810 S Grove Street, Ripon, WI 54971
Local realty services provided by:CENTURY 21 Affiliated
810 S Grove Street,Ripon, WI 54971
$300,000
- 6 Beds
- 3 Baths
- - sq. ft.
- Single family
- Sold
Listed by: kathy zeratsky
Office: better homes and gardens real estate special properties
MLS#:2028214
Source:WI_WIREX_SCW
Sorry, we are unable to map this address
Price summary
- Price:$300,000
About this home
Some homes simply have a story to tell. This timeless Prairie/Craftsman offers the warmth, character, and craftsmanship that can't be recreated. Featuring 6 bedrooms, 2.5 baths, and a .72-acre lot, you'll fall in love with the stunning original woodwork, beautiful built-ins, and classic architectural details throughout. Relax on the inviting front porch or enjoy the charming second-floor airing porch. While ready for updates, this home's exceptional character provides the perfect opportunity to blend historic charm with your own style. Generous living spaces, a detached 2-car garage, and a spacious yard offer room to grow, gather, and create lasting memories. Whether you're searching for a forever home or a rewarding restoration project, this rare property is ready for its next chapter‹”and yours. Measurements are estimated verify if material.
Contact an agent
Home facts
- Year built:1917
- Listing ID #:2028214
- Added:100 day(s) ago
- Updated:October 25, 2026 at 07:40 AM
Rooms and interior
- Bedrooms:6
- Total bathrooms:3
- Full bathrooms:2
- Half bathrooms:1
- Dining Description:On Main Level
- Bathrooms Description:Master Bedroom Bath, Master Bedroom Bath: Full
- Kitchen Description:Dishwasher, On Main Level, Range/Oven, Refrigerator
- Bedroom Description:Master Bedroom On Upper Level
- Basement Description:Full
Heating and cooling
- Cooling:Forced Air
- Heating:Forced Air, Natural Gas
Structure and exterior
- Year built:1917
- Lot Features:Sidewalks
- Architectural Style:Prairie/Craftsman
- Construction Materials:Stucco
- Levels:2 Story
Schools
- High school:Ripon
- Middle school:Ripon
- Elementary school:Call School District
Utilities
- Water:Municipal Water
- Sewer:Municipal Sewer
Finances and disclosures
- Price:$300,000
- Tax amount:$2,752 (2026)
Features and amenities
- Laundry features:Dryer, Washer
- Amenities:Cable/Satellite Available
Parking
- Parking description:2 Car Garage, Garage - Detached
- Garage spaces:2
New listings near 810 S Grove Street
- New
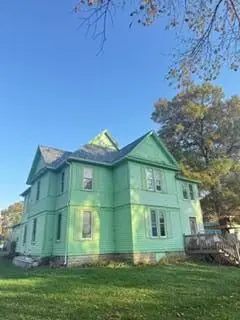
 $205,000Active4 beds 2 baths2,613 sq. ft.
825 Woodside Avenue, Ripon, WI 54971
MLS# 2035326Listed by: CENTURY 21 PROPERTIES UNLIMITED - New
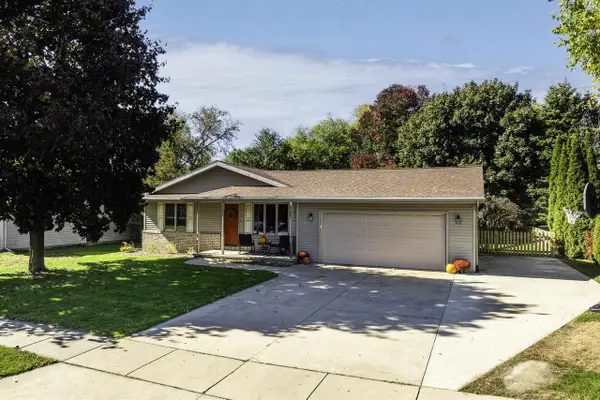 $325,000Active3 beds 2 baths1,815 sq. ft.
656 Hilltop Lane, Ripon, WI 54971
MLS# 2034644Listed by: BETTER HOMES AND GARDENS REAL ESTATE SPECIAL PROPERTIES - Open Sun, 10am to 12pmNew
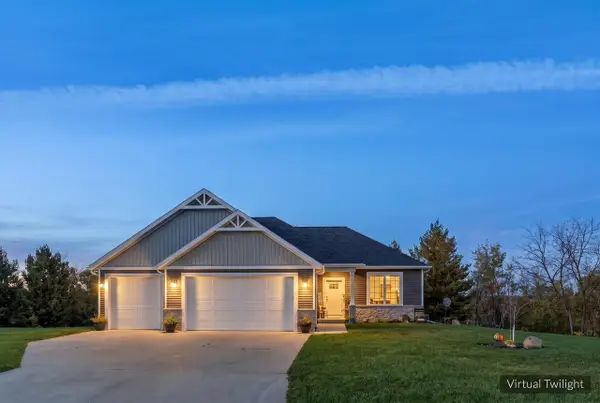 $679,999Active4 beds 3 baths3,105 sq. ft.
387 Drumlin Loop, Ripon, WI 54971
MLS# 2034609Listed by: BETTER HOMES AND GARDENS REAL ESTATE SPECIAL PROPERTIES 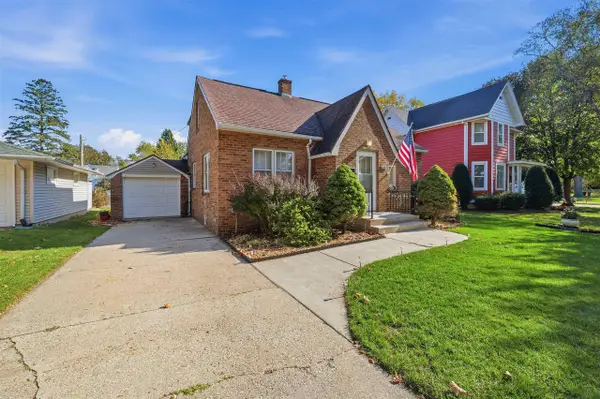 $220,000Active2 beds 1 baths1,399 sq. ft.
951 Watson Street, Ripon, WI 54971
MLS# 2034445Listed by: BETTER HOMES AND GARDENS REAL ESTATE SPECIAL PROPERTIES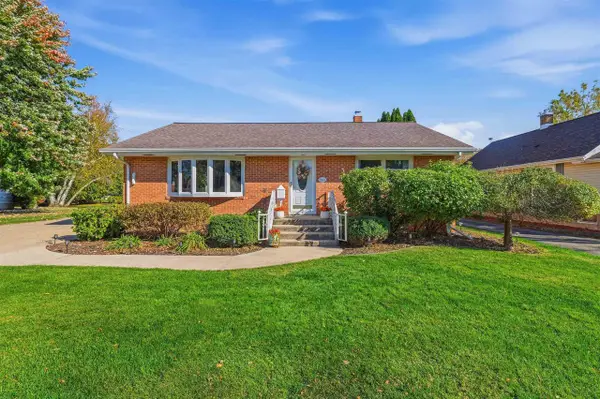 $269,900Active3 beds 1 baths1,189 sq. ft.
943 Ransom Street, Ripon, WI 54971
MLS# 2034302Listed by: BETTER HOMES AND GARDENS REAL ESTATE SPECIAL PROPERTIES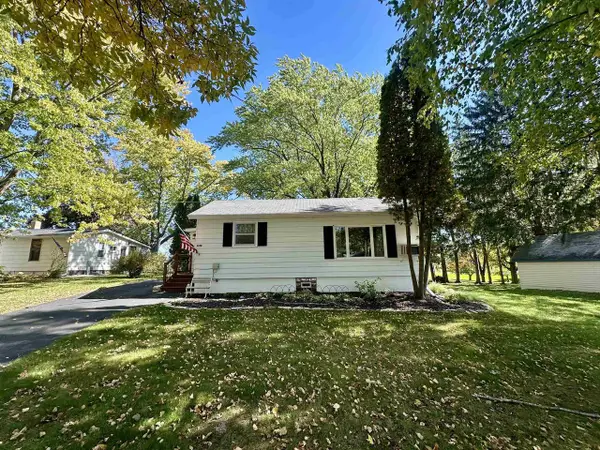 $249,900Active2 beds 1 baths780 sq. ft.
N5170 Forest Glen Beach Road, Ripon, WI 54971
MLS# 2034153Listed by: REAL BROKER LLC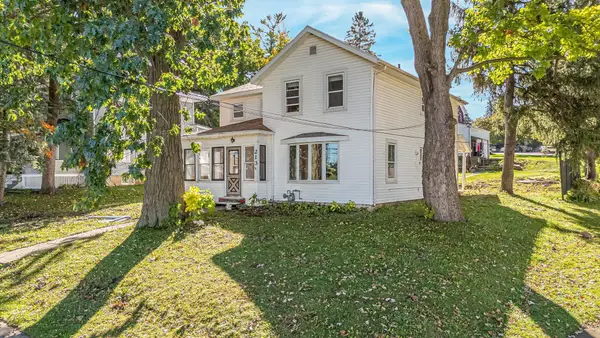 $225,000Active5 beds 2 baths1,366 sq. ft.
213 State Street, RIPON, WI 54971
MLS# 50333791Listed by: BEISER REALTY, LLC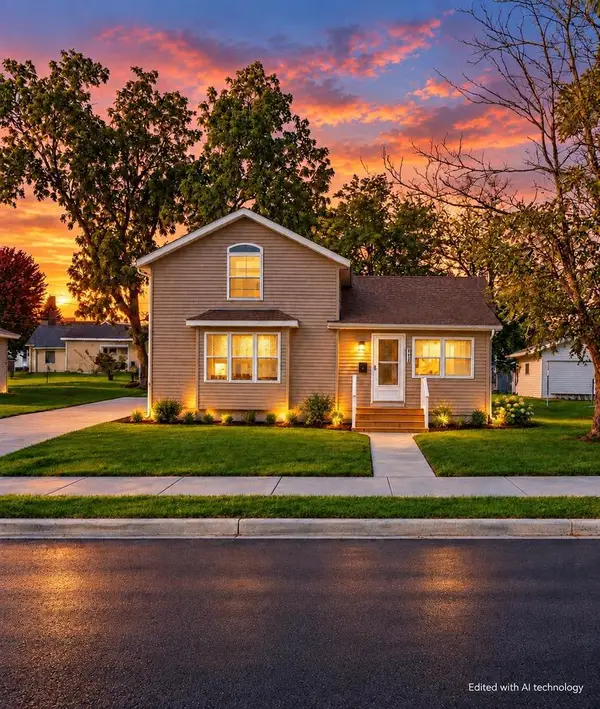 $214,900Active3 beds 2 baths1,172 sq. ft.
326 Seward Street, Ripon, WI 54971
MLS# 2033974Listed by: BETTER HOMES AND GARDENS REAL ESTATE SPECIAL PROPERTIES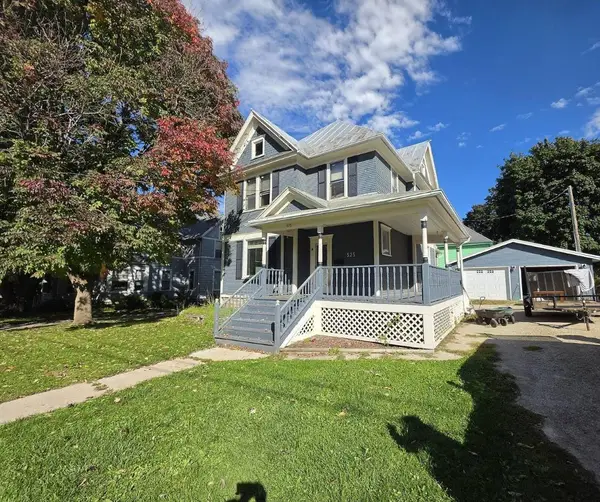 $229,900Active4 beds 2 baths1,986 sq. ft.
525 Ransom Street, Ripon, WI 54971
MLS# 2033969Listed by: MY PROPERTY SHOPPE LLC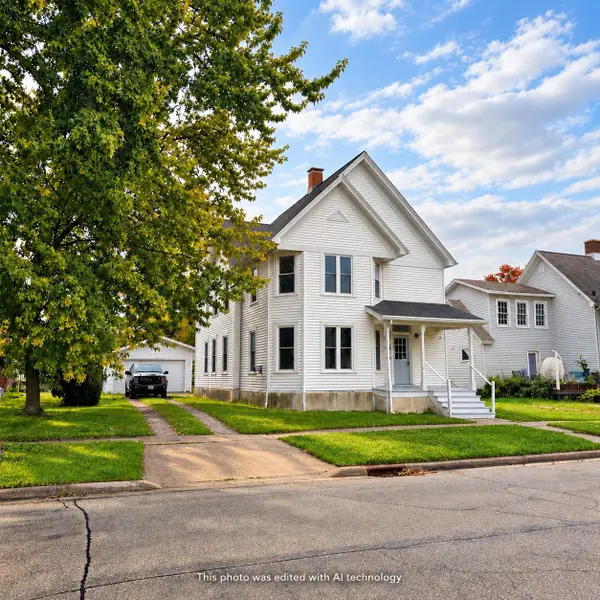 $199,900Active4 beds 2 baths2,480 sq. ft.
411 E Jackson Street, Ripon, WI 54971
MLS# 2033866Listed by: BETTER HOMES AND GARDENS REAL ESTATE SPECIAL PROPERTIES


Protect your home and budget from life's surprises with an Assurant Home Warranty, backed by a partner that supports you through every step of homeownership. Explore Plans.
©2026 Century 21 Real Estate LLC. All rights reserved. CENTURY 21®, the CENTURY 21 Logo and C21® are service marks owned by Century 21 Real Estate LLC. Century 21 Real Estate LLC fully supports the principles of the Fair Housing Act and the Equal Opportunity Act. Each office is independently owned and operated. Listing information is deemed reliable but not guaranteed accurate.