
1043 Legend Lane, River Falls, WI 54022
Local realty services provided by:CENTURY 21 First Realty, Inc.
1043 Legend Lane,River Falls, WI 54022
$510,100
- 3 Beds
- 2 Baths
- 1,754 sq. ft.
- Single family
- Active
Upcoming open houses
- Sat, Sep 1911:00 am - 01:00 pm
- Sun, Sep 2001:00 pm - 03:00 pm
Listed by: lisa sorvig
Office: keller williams select realty
MLS#:7104266
Source:NSMLS
Price summary
- Price:$510,100
- Price per sq. ft.:$290.82
- Monthly HOA dues:$130
About this home
COMPLETED NEW CONSTRUCTION – No need to wait! Move right into this luxury twin home featuring 3 bedrooms, 2 bathrooms, and 1,754 sq. ft. of thoughtfully designed single-level living. Designed for convenience, this zero-entry home offers no interior or exterior stairs, in-floor heat throughout the entire home plus forced-air heating, 9' ceilings, a gas fireplace with a stone surround, and enhanced soundproofing with two layers of soundboard on the shared wall. Relax and unwind while taking in beautiful evening sunsets from the west-facing sunroom. Quality craftsmanship shines throughout with custom knotty alder cabinetry and trim, adding warmth and timeless character to every room. The open-concept kitchen features an oversized island, premium Dekton countertops, a tile backsplash, under-cabinet lighting, and a complete stainless steel appliance package, including the washer, dryer, and mini fridge. Elegant Dekton countertops continue throughout the kitchen, mudroom, laundry area, and both bathrooms, creating a seamless, high-end finish throughout the home. One of the home's most thoughtful design features is the mudroom, which connects directly to the spacious primary walk-in closet for added everyday convenience. Step outside to your private 19' x 12' patio and enjoy your own 12' x 5' insulated storage room with electricity. Additional storage is available above the garage and is easily accessed with pull-down stairs. The exterior is equally impressive with LP® SmartSide® siding, Andersen 400 Series windows, gutters, professional landscaping, irrigation, sod, concrete edging, shrubs, and an abundance of recently planted trees. With HOA-covered lawn care and snow removal, this truly is a lock-and-leave home—perfect for retirees, snowbirds, or anyone looking to enjoy luxury living without the maintenance....
Contact an agent
Home facts
- Year built:2026
- Subdivision & Development:The Preserve
- Listing ID #:7104266
- Added:71 day(s) ago
- Updated:September 16, 2026 at 12:04 PM
Rooms and interior
- Bedrooms:3
- Total bathrooms:2
- Full bathrooms:1
- Dining Description:Living/Dining Room
- Bathrooms Description:Main Floor Full Bath
- Kitchen Description:Dishwasher, Microwave, Range, Refrigerator
- Living area:1,754 sq. ft.
Heating and cooling
- Cooling:Central Air
- Heating:Fireplace(s), Forced Air, In-Floor Heating
- Central air:Yes
Structure and exterior
- Roof:Age 8 Years or Less
- Year built:2026
- Building area:1,754 sq. ft.
- Lot area:0.17 Acres
- Levels:1 Story
Utilities
- Water:City Water - Connected
- Sewer:City Sewer - Connected
Finances and disclosures
- Price:$510,100
- Price per sq. ft.:$290.82
Features and amenities
- Appliances:Microwave, Range, Refrigerator, Washer
- Laundry features:Dryer, Washer
Parking
- Parking description:Asphalt, Attached Garage, Insulated Garage, Storage
- Garage:Yes
- Garage spaces:2
New listings near 1043 Legend Lane
- Coming Soon
 $629,900Coming Soon4 beds 3 baths2,727 sq. ft.
525 Devin Lane, River Falls, WI 54022
MLS# 7143303Listed by: KELLER WILLIAMS INTEGRITY WI/MN - New
 $385,000Active4 beds 2 baths1,886 sq. ft.
730 Apollo Road, River Falls, WI 54022
MLS# 7145208Listed by: COLDWELL BANKER REALTY - New
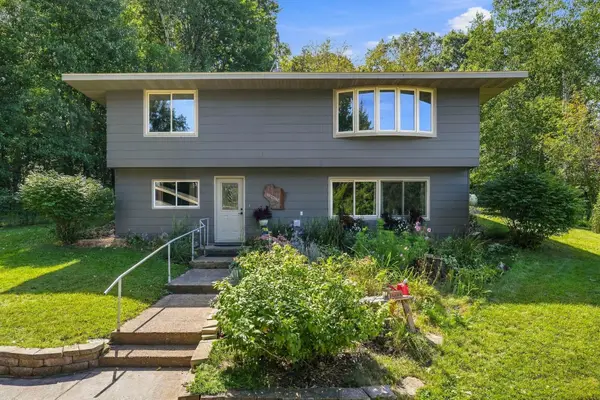 $375,000Active3 beds 2 baths1,974 sq. ft.
127 Ponderosa Road, River Falls, WI 54022
MLS# 7137099Listed by: KELLER WILLIAMS INTEGRITY WI/MN - Open Thu, 3:30 to 5:30pmNew
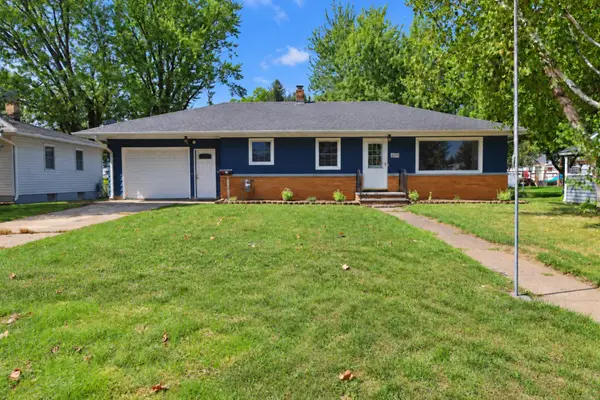 $335,000Active5 beds 2 baths1,788 sq. ft.
439 N 8th Street, River Falls, WI 54022
MLS# 7143632Listed by: PROPERTY EXECUTIVES REALTY - New
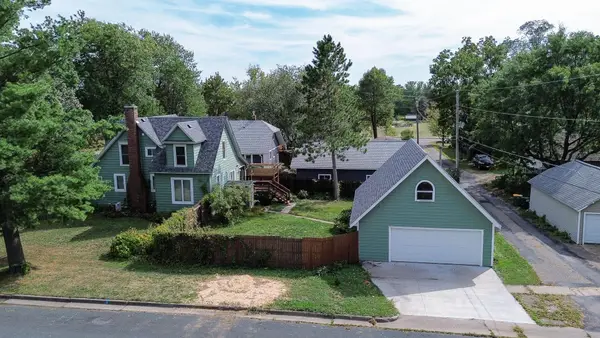 $315,000Active3 beds 2 baths1,832 sq. ft.
319 N Pearl Street, River Falls, WI 54022
MLS# 7143777Listed by: EDINA REALTY, INC. - New
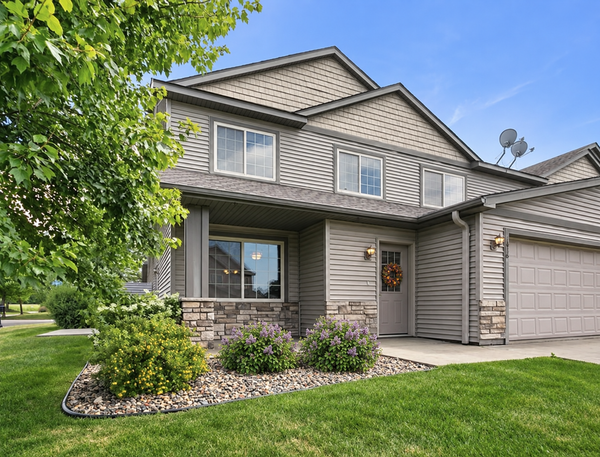 $320,000Active3 beds 3 baths1,798 sq. ft.
1836 Kristy Street, River Falls, WI 54022
MLS# 7142790Listed by: PROPERTY EXECUTIVES REALTY - New
 $549,900Active5 beds 4 baths2,741 sq. ft.
1216 West Locust, River Falls, WI 54022
MLS# 7137241Listed by: NEW HOME STAR WISCONSIN 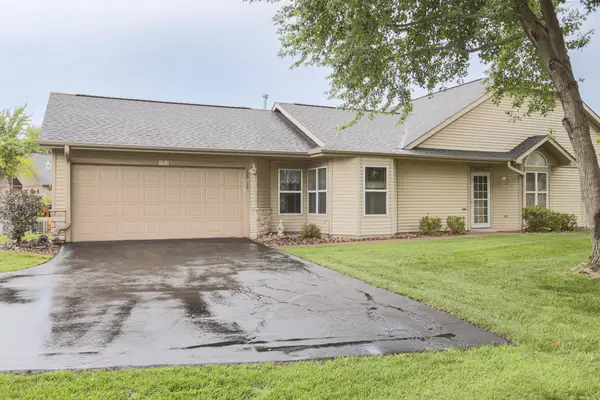 $310,000Active2 beds 2 baths1,310 sq. ft.
700 Leroy Lane #12, River Falls, WI 54022
MLS# 7138945Listed by: RE/MAX SYNERGY $365,000Active3 beds 3 baths2,800 sq. ft.
2645 Golf View Drive, River Falls, WI 54022
MLS# 7138283Listed by: EDINA REALTY, INC. $456,350Pending2 beds 2 baths1,597 sq. ft.
1484 Anchor Avenue, River Falls, WI 54022
MLS# 7136279Listed by: EDINA REALTY, INC.


Protect your home and budget from life's surprises with an Assurant Home Warranty, backed by a partner that supports you through every step of homeownership. Explore Plans.
©2026 Century 21 Real Estate LLC. All rights reserved. CENTURY 21®, the CENTURY 21 Logo and C21® are service marks owned by Century 21 Real Estate LLC. Century 21 Real Estate LLC fully supports the principles of the Fair Housing Act and the Equal Opportunity Act. Each office is independently owned and operated. Listing information is deemed reliable but not guaranteed accurate.