
1217 Marlene Avenue, River Falls, WI 54022
Local realty services provided by:CENTURY 21 FM Realty
1217 Marlene Avenue,River Falls, WI 54022
$499,900
- 4 Beds
- 3 Baths
- 2,382 sq. ft.
- Single family
- Active
Listed by: jeffrey harken
Office: new home star wisconsin
MLS#:7112119
Source:NSMLS
Price summary
- Price:$499,900
- Price per sq. ft.:$209.87
- Monthly HOA dues:$10.42
About this home
New construction in Oak Hill Community, River Falls, WI. This 2-story, 4-bed/3-bath home features a slab-on-grade foundation and an oversized toy garage. Perfect for extra vehicles, toys, or storage. All 4 bedrooms are located upstairs, including an owner's suite with dual walk-in closets. Great layout, great location, schedule your showing today!
Contact an agent
Home facts
- Year built:2026
- Listing ID #:7112119
- Added:55 day(s) ago
- Updated:September 13, 2026 at 12:19 PM
Rooms and interior
- Bedrooms:4
- Total bathrooms:3
- Full bathrooms:2
- Half bathrooms:1
- Dining Description:Kitchen/Dining Room
- Bathrooms Description:Main Floor 1/2 Bath, Separate Shower and Tub, Upper Level Full Bath
- Kitchen Description:Cooktop, Dishwasher, Disposal, Exhaust Fan, Freezer, Microwave, Range, Refrigerator, Stainless Steel Appliances
- Basement:Yes
- Basement Description:Block, Drain Tiled
- Living area:2,382 sq. ft.
Heating and cooling
- Cooling:Central Air
- Heating:Fireplace(s), Forced Air
- Central air:Yes
Structure and exterior
- Year built:2026
- Building area:2,382 sq. ft.
- Lot area:6900 Acres
- Lot Features:Level
- Levels:2 Story
Utilities
- Water:City Water - Connected
- Sewer:City Sewer - Connected
Finances and disclosures
- Price:$499,900
- Price per sq. ft.:$209.87
Features and amenities
- Appliances:Disposal, Exhaust Fan, Microwave, Range, Refrigerator, Stainless Steel Appliances
Parking
- Parking description:Attached Garage
- Garage:Yes
- Garage spaces:3
New listings near 1217 Marlene Avenue
- Coming Soon
 $629,900Coming Soon4 beds 3 baths2,727 sq. ft.
525 Devin Lane, River Falls, WI 54022
MLS# 7143303Listed by: KELLER WILLIAMS INTEGRITY WI/MN - Coming Soon
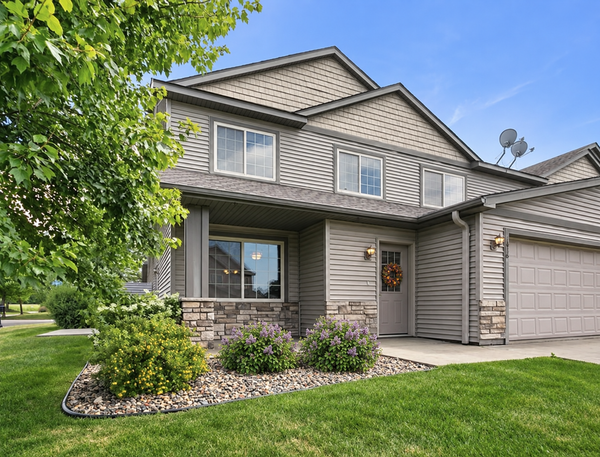 $320,000Coming Soon3 beds 3 baths1,798 sq. ft.
1836 Kristy Street, River Falls, WI 54022
MLS# 7142790Listed by: PROPERTY EXECUTIVES REALTY - New
 $549,900Active5 beds 4 baths2,741 sq. ft.
1216 West Locust, River Falls, WI 54022
MLS# 7137241Listed by: NEW HOME STAR WISCONSIN - New
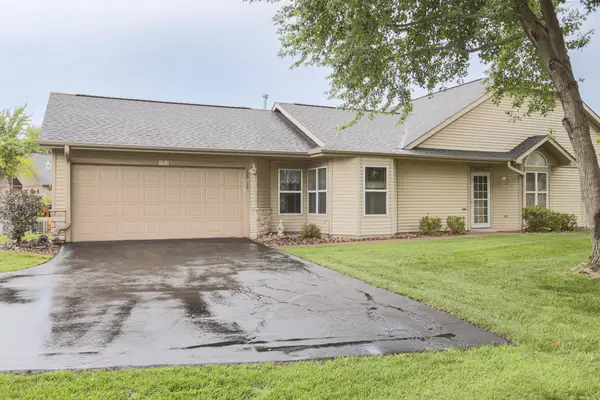 $310,000Active2 beds 2 baths1,310 sq. ft.
700 Leroy Lane #12, River Falls, WI 54022
MLS# 7138945Listed by: RE/MAX SYNERGY - New
 $365,000Active3 beds 3 baths2,800 sq. ft.
2645 Golf View Drive, River Falls, WI 54022
MLS# 7138283Listed by: EDINA REALTY, INC.  $456,350Pending2 beds 2 baths1,597 sq. ft.
1484 Anchor Avenue, River Falls, WI 54022
MLS# 7136279Listed by: EDINA REALTY, INC. $499,900Active5 beds 4 baths3,172 sq. ft.
2757 Morningside Avenue, River Falls, WI 54022
MLS# 7125847Listed by: COLDWELL BANKER REALTY- Open Sun, 12 to 2pm
 $540,000Active3 beds 3 baths2,159 sq. ft.
3177 Kingston Street, River Falls, WI 54022
MLS# 7136041Listed by: EDINA REALTY, INC. - DULUTH  $500,000Active3 beds 3 baths1,799 sq. ft.
1238 Compton Avenue, River Falls, WI 54022
MLS# 7132502Listed by: REALTY ONE GROUP SIMPLIFIED $429,900Active3 beds 2 baths1,611 sq. ft.
1785 Morning Glory Drive, River Falls, WI 54022
MLS# 7134699Listed by: PROPERTY EXECUTIVES REALTY


Protect your home and budget from life's surprises with an Assurant Home Warranty, backed by a partner that supports you through every step of homeownership. Explore Plans.
©2026 Century 21 Real Estate LLC. All rights reserved. CENTURY 21®, the CENTURY 21 Logo and C21® are service marks owned by Century 21 Real Estate LLC. Century 21 Real Estate LLC fully supports the principles of the Fair Housing Act and the Equal Opportunity Act. Each office is independently owned and operated. Listing information is deemed reliable but not guaranteed accurate.