
1230 West Locust, River Falls, WI 54022
Local realty services provided by:CENTURY 21 Atwood
1230 West Locust,River Falls, WI 54022
$579,900
- 5 Beds
- 3 Baths
- 2,638 sq. ft.
- Single family
- Active
Listed by: jeffrey harken
Office: new home star wisconsin
MLS#:7124266
Source:NSMLS
Price summary
- Price:$579,900
- Price per sq. ft.:$148.27
- Monthly HOA dues:$10.42
About this home
Brand new construction, the Sully floor plan from Creative Homes in Oak Hill. This home sits on a wooded lot with no neighbors in front or behind, about as private as it gets in the neighborhood. All 5 bedrooms are on the upper level along with the laundry room, so no hauling clothes up and down stairs. The main level offers an open layout with a fireplace as the centerpiece of the great room, plus a dedicated den, a mudroom, and a walk-in pantry. The owner's suite includes a private bath and walk-in closet. A 3 car garage with a toy garage extension gives you room for all the gear. Unfinished basement is ready to be built out however you like. Priced at $579,900 with an early fall 2026 completion, this is your chance to get in on the last phase of Oak Hill.
Contact an agent
Home facts
- Year built:2026
- Listing ID #:7124266
- Added:15 day(s) ago
- Updated:August 25, 2026 at 12:43 PM
Rooms and interior
- Bedrooms:5
- Total bathrooms:3
- Full bathrooms:2
- Half bathrooms:1
- Dining Description:Kitchen/Dining Room
- Bathrooms Description:Main Floor 1/2 Bath, Upper Level Full Bath
- Kitchen Description:Dishwasher, Microwave, Range, Refrigerator
- Basement:Yes
- Basement Description:Walkout
- Living area:2,638 sq. ft.
Heating and cooling
- Cooling:Central Air
- Heating:Forced Air
- Central air:Yes
Structure and exterior
- Year built:2026
- Building area:2,638 sq. ft.
- Lot area:0.18 Acres
- Lot Features:Sod Included in Price, Tree Coverage - Medium
- Levels:2 Story
Utilities
- Water:City Water - Connected
- Sewer:City Sewer - Connected
Finances and disclosures
- Price:$579,900
- Price per sq. ft.:$148.27
Features and amenities
- Appliances:Microwave, Range, Refrigerator
- Amenities:Electric Water Heater
Parking
- Parking description:Attached Garage
- Garage:Yes
- Garage spaces:3
New listings near 1230 West Locust
- Coming Soon
 $1,750,000Coming Soon4 beds 3 baths2,892 sq. ft.
1157 River Drive, River Falls, WI 54022
MLS# 7124851Listed by: EDINA REALTY, INC. - Coming SoonOpen Tue, 1 to 3pm
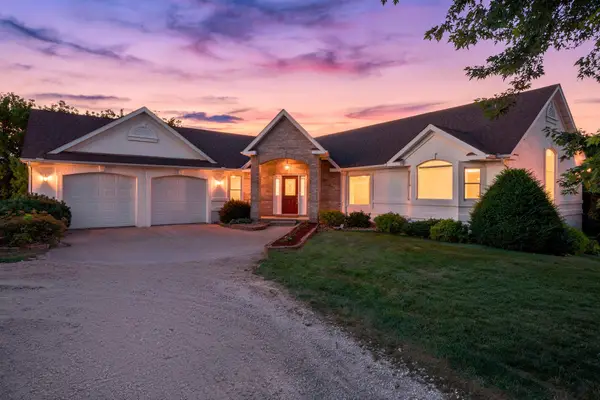 $989,500Coming Soon4 beds 3 baths4,092 sq. ft.
N6690 870th Street, River Falls, WI 54022
MLS# 7127389Listed by: LABELLE REAL ESTATE GROUP INC - New
 $499,900Active3 beds 3 baths3,944 sq. ft.
1619 Golf View Drive, River Falls, WI 54022
MLS# 7132721Listed by: KELLER WILLIAMS INTEGRITY WI/MN - New
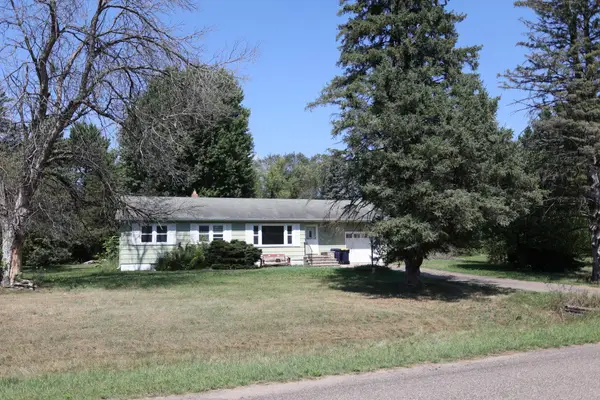 $350,000Active3 beds 2 baths1,598 sq. ft.
W9806 805th Avenue, River Falls, WI 54022
MLS# 7130737Listed by: RE/MAX SYNERGY - New
 $520,000Active3 beds 3 baths2,133 sq. ft.
3159 Glasgow Street, River Falls, WI 54022
MLS# 7128322Listed by: RE/MAX ADVANTAGE PLUS - New
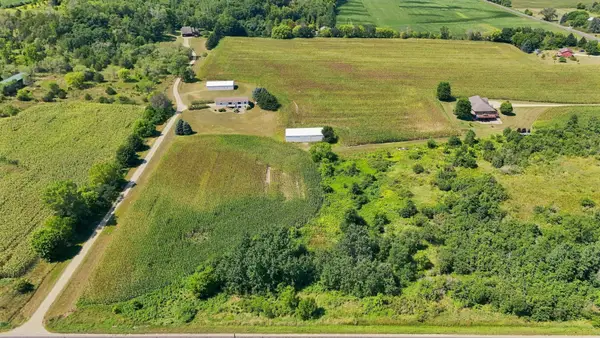 $570,000Active2 beds 2 baths2,008 sq. ft.
206 County Road Jj, River Falls, WI 54022
MLS# 7128676Listed by: EDINA REALTY, INC. 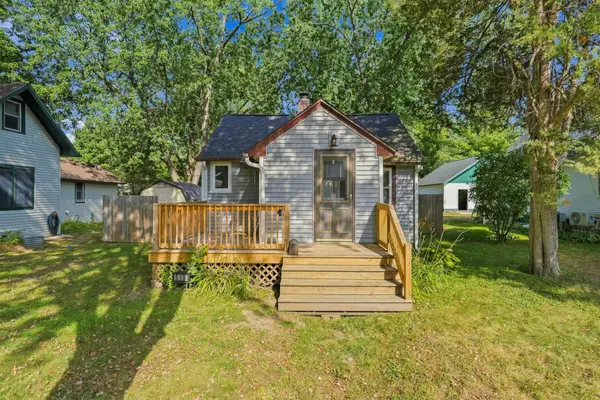 $275,000Pending2 beds 2 baths1,295 sq. ft.
518 N Pearl Street, River Falls, WI 54022
MLS# 7128695Listed by: EDINA REALTY, INC.- New
 $400,000Active3 beds 2 baths1,751 sq. ft.
832 Bartosh Lane, River Falls, WI 54022
MLS# 7124698Listed by: PROPERTY EXECUTIVES REALTY - New
 $399,900Active3 beds 2 baths1,678 sq. ft.
827 Aster Avenue, River Falls, WI 54022
MLS# 7127993Listed by: JPW REALTY - New
 $399,900Active3 beds 2 baths1,678 sq. ft.
835 Aster Avenue, River Falls, WI 54022
MLS# 7127998Listed by: JPW REALTY


Protect your home and budget from life's surprises with an Assurant Home Warranty, backed by a partner that supports you through every step of homeownership. Explore Plans.
©2026 Century 21 Real Estate LLC. All rights reserved. CENTURY 21®, the CENTURY 21 Logo and C21® are service marks owned by Century 21 Real Estate LLC. Century 21 Real Estate LLC fully supports the principles of the Fair Housing Act and the Equal Opportunity Act. Each office is independently owned and operated. Listing information is deemed reliable but not guaranteed accurate.