
127 Ponderosa Road, River Falls, WI 54022
Local realty services provided by:CENTURY 21 First Realty, Inc.
127 Ponderosa Road,River Falls, WI 54022
$375,000
- 3 Beds
- 2 Baths
- 1,974 sq. ft.
- Single family
- Coming Soon
Listed by: alena behr, peggy weber
Office: keller williams integrity wi/mn
MLS#:7137099
Source:NSMLS
Price summary
- Price:$375,000
- Price per sq. ft.:$182.75
About this home
From sunrise to sunset, veggie garden to perennials, forest to fruit trees, inside and out you will find a bit of what you love and somethings you never knew you were looking for. What was once a duplex style property has been fully renovated since the current owners took possession. The lower level kitchen/living room is now a primary bedroom with massive walk-in closet/sitting room. When you walk into the lower level you are greeted by a spacious foyer, access to a full bathroom, a well organized mechanical room, extra storage, the second bedroom, and a bonus room that is currently being used as an office. The upper level has been opened up to fill with light and take full advantage of the views. Perennial gardens spill greenery and flowers from the east edge of the property, and around the 3-car garage, to the decorative grasses that create a statement at the western entrance & driveway. Enjoy the fenced in stamped concrete patio and green space that wrap the south side of the home and give a private relaxation zone complete with grilling area and fire-pit. Upstairs holds the third bedroom, laundry room, a full bathroom, and the open format dining room to living room as well as kitchen. A must see property for those looking to live in the country without multiple acres of exterior maintenance, enough to give you space, not too much to keep you from the lake/cabin on the weekends. Cherry on top is the ROOF IS NEW! Installed June 2026....
Contact an agent
Home facts
- Year built:1971
- Listing ID #:7137099
- Updated:September 15, 2026 at 09:18 PM
Rooms and interior
- Bedrooms:3
- Total bathrooms:2
- Full bathrooms:2
- Dining Description:Breakfast Bar, Living/Dining Room
- Bathrooms Description:Full Basement, Upper Level Full Bath
- Kitchen Description:Dishwasher, Microwave, Range, Refrigerator
- Basement:Yes
- Basement Description:Block, Egress Window(s), Finished, Walkout
- Living area:1,974 sq. ft.
Heating and cooling
- Cooling:Central Air
- Heating:Forced Air
- Central air:Yes
Structure and exterior
- Roof:Age 8 Years or Less
- Year built:1971
- Building area:1,974 sq. ft.
- Lot area:1.31 Acres
- Lot Features:Tree Coverage - Medium
- Levels:2 Story
Utilities
- Water:Private
- Sewer:Private Sewer
Finances and disclosures
- Price:$375,000
- Price per sq. ft.:$182.75
- Tax amount:$2,353 (2026)
Features and amenities
- Appliances:Microwave, Range, Refrigerator, Washer
- Laundry features:Dryer, Washer
- Amenities:Electric Water Heater
Parking
- Parking description:Concrete, Detached Garage
- Garage:Yes
- Garage spaces:3
New listings near 127 Ponderosa Road
- Coming SoonOpen Thu, 3:30 to 5:30pm
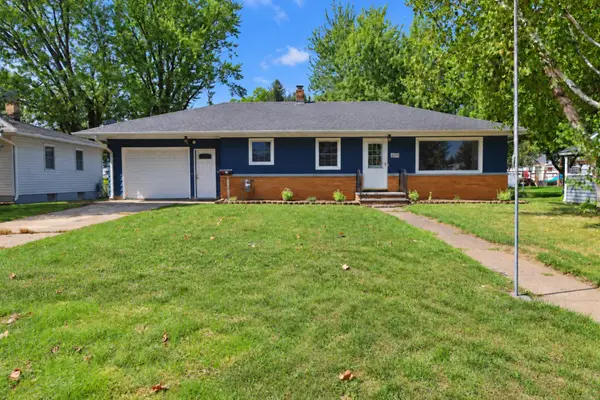 $335,000Coming Soon5 beds 3 baths1,788 sq. ft.
439 N 8th Street, River Falls, WI 54022
MLS# 7143632Listed by: PROPERTY EXECUTIVES REALTY - Coming Soon
 $629,900Coming Soon4 beds 3 baths2,727 sq. ft.
525 Devin Lane, River Falls, WI 54022
MLS# 7143303Listed by: KELLER WILLIAMS INTEGRITY WI/MN - New
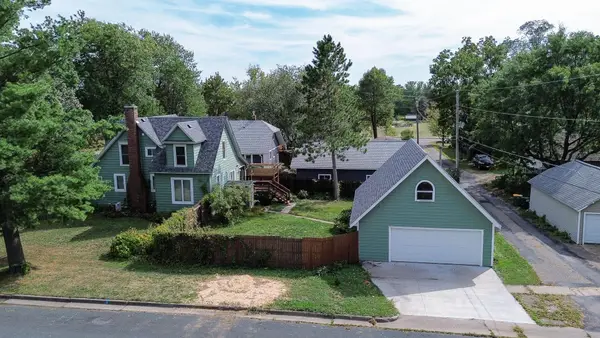 $315,000Active3 beds 2 baths1,832 sq. ft.
319 N Pearl Street, River Falls, WI 54022
MLS# 7143777Listed by: EDINA REALTY, INC. - New
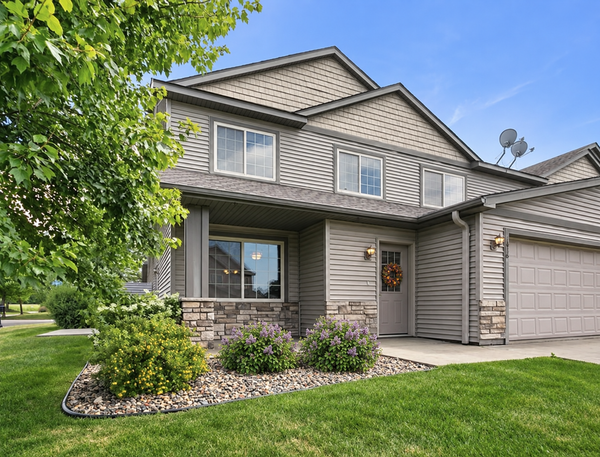 $320,000Active3 beds 3 baths1,798 sq. ft.
1836 Kristy Street, River Falls, WI 54022
MLS# 7142790Listed by: PROPERTY EXECUTIVES REALTY - New
 $549,900Active5 beds 4 baths2,741 sq. ft.
1216 West Locust, River Falls, WI 54022
MLS# 7137241Listed by: NEW HOME STAR WISCONSIN 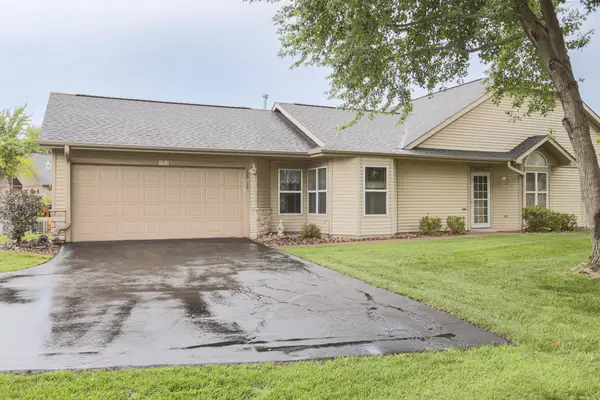 $310,000Active2 beds 2 baths1,310 sq. ft.
700 Leroy Lane #12, River Falls, WI 54022
MLS# 7138945Listed by: RE/MAX SYNERGY $365,000Active3 beds 3 baths2,800 sq. ft.
2645 Golf View Drive, River Falls, WI 54022
MLS# 7138283Listed by: EDINA REALTY, INC. $456,350Pending2 beds 2 baths1,597 sq. ft.
1484 Anchor Avenue, River Falls, WI 54022
MLS# 7136279Listed by: EDINA REALTY, INC. $499,900Active5 beds 4 baths3,172 sq. ft.
2757 Morningside Avenue, River Falls, WI 54022
MLS# 7125847Listed by: COLDWELL BANKER REALTY


Protect your home and budget from life's surprises with an Assurant Home Warranty, backed by a partner that supports you through every step of homeownership. Explore Plans.
©2026 Century 21 Real Estate LLC. All rights reserved. CENTURY 21®, the CENTURY 21 Logo and C21® are service marks owned by Century 21 Real Estate LLC. Century 21 Real Estate LLC fully supports the principles of the Fair Housing Act and the Equal Opportunity Act. Each office is independently owned and operated. Listing information is deemed reliable but not guaranteed accurate.