
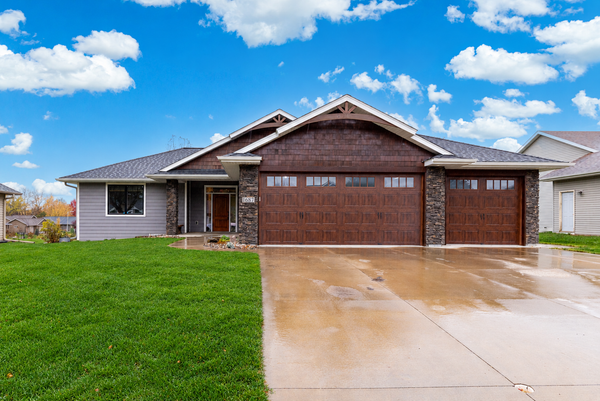
1615 Rolling Hills Lane, River Falls, WI 54022
Local realty services provided by:CENTURY 21 FM Realty
1615 Rolling Hills Lane,River Falls, WI 54022
$534,900
- 4 Beds
- 4 Baths
- 3,151 sq. ft.
- Single family
- Pending
Listed by: jennifer m syverson
Office: exp realty, llc.
MLS#:7115544
Source:NSMLS
Price summary
- Price:$534,900
- Price per sq. ft.:$231.26
About this home
SPACE TO SPREAD OUT & A LOCATION TO LOVE! Tucked away on an oversized cul-de-sac lot on the west side of town, this inviting 2 story home has so much to offer! The bright main level features a spacious living room with picture window, dining area and kitchen with center island, plus a convenient office, laundry and half bath. Upstairs you'll find new carpet and 4 bedrooms, including a generous primary suite with vaulted ceiling, walk-in closet and private bath with separate tub and shower. The walkout lower level offers a huge rec room with endless possibilities for entertaining, hobbies or relaxing, plus a full bath. Enjoy the spacious backyard with room to play, garden or unwind, complete with an irrigation system. Wonderful floor plan in a great location close to schools, parks and easy highway access. Move-in ready and waiting for you—schedule your showing today!
Contact an agent
Home facts
- Year built:2006
- Subdivision & Development:Quail Rdg 02
- Listing ID #:7115544
- Added:95 day(s) ago
- Updated:October 28, 2026 at 08:52 AM
Rooms and interior
- Bedrooms:4
- Total bathrooms:4
- Full bathrooms:3
- Half bathrooms:1
- Dining Description:Kitchen/Dining Room
- Bathrooms Description:Basement, Full Basement, Main Floor 1/2 Bath, Separate Shower and Tub, Upper Level Full Bath
- Kitchen Description:Dishwasher, Microwave, Range, Refrigerator, Stainless Steel Appliances
- Basement:Yes
- Basement Description:Daylight / Lookout Windows, Finished, Full, Sump Pump, Walkout
- Living area:3,151 sq. ft.
Heating and cooling
- Cooling:Central Air
- Heating:Forced Air
- Central air:Yes
Structure and exterior
- Roof:Age 8 Years or Less, Asphalt
- Year built:2006
- Building area:3,151 sq. ft.
- Lot area:0.33 Acres
- Lot Features:Irregular Lot
- Levels:2 Story
Utilities
- Water:City Water - Connected
- Sewer:City Sewer - Connected
Finances and disclosures
- Price:$534,900
- Price per sq. ft.:$231.26
- Tax amount:$6,557 (2025)
Features and amenities
- Appliances:Microwave, Range, Refrigerator, Stainless Steel Appliances, Washer
- Laundry features:Dryer, Washer
Parking
- Parking description:Attached Garage, Concrete, Garage Door Opener
- Garage:Yes
- Garage spaces:3
New listings near 1615 Rolling Hills Lane
- New
 $549,900Active4 beds 3 baths2,508 sq. ft.
1687 Valley Quail Drive, River Falls, WI 54022
MLS# 7165177Listed by: EXP REALTY, LLC - New
 $199,000Active3.93 Acres
TBD Highway 65, River Falls, WI 54022
MLS# 7164359Listed by: PROPERTY EXECUTIVES REALTY - Open Thu, 4 to 7pmNew
 $399,000Active3 beds 2 baths1,950 sq. ft.
643 Pine Ridge Terrace, River Falls, WI 54022
MLS# 7164418Listed by: REALTY EXECUTIVES TOP RESULTS - New
 $335,000Active2 beds 2 baths1,429 sq. ft.
700 Leroy Lane #15, River Falls, WI 54022
MLS# 7163836Listed by: EDINA REALTY, INC. - New
 $329,900Active3 beds 2 baths1,708 sq. ft.
614 N Pearl Street, River Falls, WI 54022
MLS# 7163266Listed by: HOMECOIN.COM - New
 $685,000Active5 beds 4 baths3,840 sq. ft.
646 Tribute Parkway, River Falls, WI 54022
MLS# 7162704Listed by: EDINA REALTY, INC. - New
 $210,000Active2 beds 2 baths1,248 sq. ft.
1890 Fisher Way #F, River Falls, WI 54022
MLS# 7153046Listed by: EXP REALTY, LLC - New
 $165,000Active4.98 Acres
N8521 690th Street, River Falls, WI 54022
MLS# 7127722Listed by: PROPERTY EXECUTIVES REALTY - New
 $775,000Active4 beds 4 baths3,149 sq. ft.
317 Sherwood Forest, River Falls, WI 54022
MLS# 7159842Listed by: COLDWELL BANKER REALTY  $535,000Active3 beds 3 baths3,036 sq. ft.
3129 Glasgow Street, River Falls, WI 54022
MLS# 7161012Listed by: EXP REALTY, LLC


Protect your home and budget from life's surprises with an Assurant Home Warranty, backed by a partner that supports you through every step of homeownership. Explore Plans.
©2026 Century 21 Real Estate LLC. All rights reserved. CENTURY 21®, the CENTURY 21 Logo and C21® are service marks owned by Century 21 Real Estate LLC. Century 21 Real Estate LLC fully supports the principles of the Fair Housing Act and the Equal Opportunity Act. Each office is independently owned and operated. Listing information is deemed reliable but not guaranteed accurate.