
439 N 8th Street, River Falls, WI 54022
Local realty services provided by:CENTURY 21 FM Realty
439 N 8th Street,River Falls, WI 54022
$335,000
- 5 Beds
- 2 Baths
- 1,788 sq. ft.
- Single family
- Active
Listed by: natasha herum, marty p herum
Office: property executives realty
MLS#:7143632
Source:ND_FMAAR
Price summary
- Price:$335,000
- Price per sq. ft.:$153.39
About this home
A truly exceptional River Falls location! Situated directly across from the front doors of Greenwood Elementary School and just down the street from River Falls Middle School, this 5-bedroom home offers an incredibly convenient location that's also close to downtown River Falls, parks, shopping, and local amenities. The beautifully updated kitchen is a standout with gorgeous tile work, custom wood shelving, and a convenient pot filler. The main floor bathroom has also been updated with attractive tile details, while original wood floors add character throughout much of the main level. The five-bedroom layout provides plenty of space and flexibility. Outside, enjoy a spacious fenced backyard featuring a beautiful mature willow tree. The 15x25 attached garage offers a floor drain for added convenience. An ideal opportunity to own a spacious home in an incredibly convenient location and make it your own!
Contact an agent
Home facts
- Year built:1956
- Subdivision & Development:Kinnickinnic Park 1st Add
- Listing ID #:7143632
- Added:44 day(s) ago
- Updated:October 29, 2026 at 04:09 PM
Rooms and interior
- Bedrooms:5
- Total bathrooms:2
- Full bathrooms:1
- Rooms Total:10
- Living area:1,788 sq. ft.
Heating and cooling
- Cooling:Central Air
- Heating:Forced Air, Natural Gas
- Central air:Yes
Structure and exterior
- Year built:1956
- Building area:1,788 sq. ft.
- Lot area:0.23 Acres
- Construction Materials:Wood
Utilities
- Water:City Water/Connected
- Sewer:City Sewer/Connected
Finances and disclosures
- Price:$335,000
- Price per sq. ft.:$153.39
- Tax amount:$4,738
Features and amenities
- Amenities:Hardwood Floors
Parking
- Garage spaces:1
New listings near 439 N 8th Street
- Open Sat, 11am to 1pmNew
 $265,000Active2 beds 2 baths1,240 sq. ft.
325 High Ridge Road, River Falls, WI 54022
MLS# 7141566Listed by: COLDWELL BANKER REALTY - New
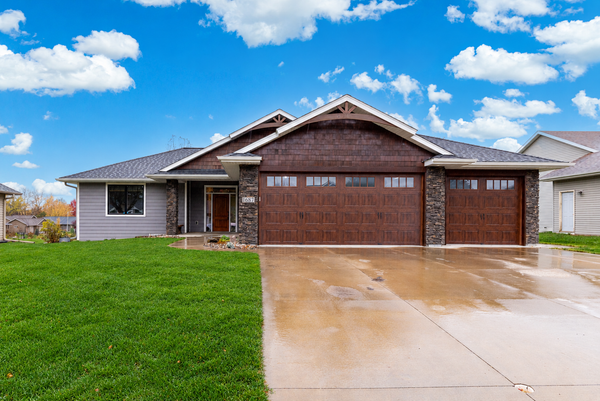 $549,900Active4 beds 3 baths2,508 sq. ft.
1687 Valley Quail Drive, River Falls, WI 54022
MLS# 7165177Listed by: EXP REALTY, LLC - New
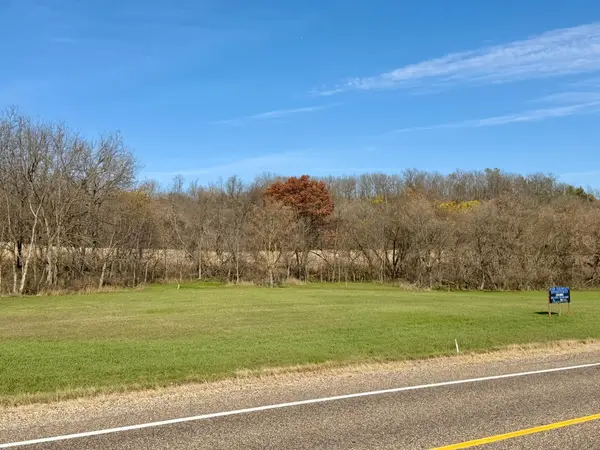 $199,000Active3.93 Acres
TBD Highway 65, River Falls, WI 54022
MLS# 7164359Listed by: PROPERTY EXECUTIVES REALTY - Open Thu, 4 to 7pmNew
 $399,000Active3 beds 2 baths1,950 sq. ft.
643 Pine Ridge Terrace, River Falls, WI 54022
MLS# 7164418Listed by: REALTY EXECUTIVES TOP RESULTS - New
 $329,900Active3 beds 2 baths1,708 sq. ft.
614 N Pearl Street, River Falls, WI 54022
MLS# 7163266Listed by: HOMECOIN.COM - New
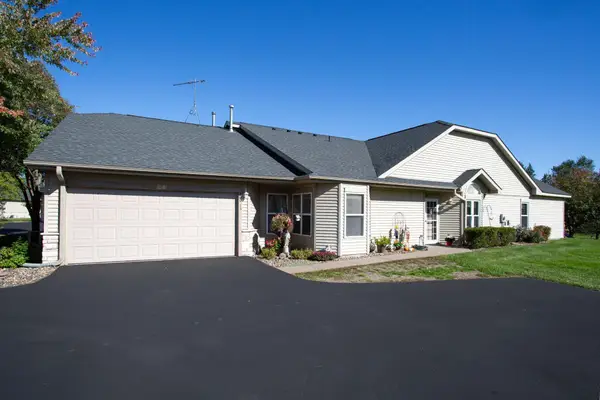 $335,000Active2 beds 2 baths1,429 sq. ft.
700 Leroy Lane #15, River Falls, WI 54022
MLS# 7163836Listed by: EDINA REALTY, INC. - New
 $685,000Active5 beds 4 baths3,840 sq. ft.
646 Tribute Parkway, River Falls, WI 54022
MLS# 7162704Listed by: EDINA REALTY, INC. - New
 $210,000Active2 beds 2 baths1,248 sq. ft.
1890 Fisher Way #F, River Falls, WI 54022
MLS# 7153046Listed by: EXP REALTY, LLC - New
 $165,000Active4.98 Acres
N8521 690th Street, River Falls, WI 54022
MLS# 7127722Listed by: PROPERTY EXECUTIVES REALTY  $775,000Active4 beds 4 baths3,149 sq. ft.
317 Sherwood Forest, River Falls, WI 54022
MLS# 7159842Listed by: COLDWELL BANKER REALTY


Protect your home and budget from life's surprises with an Assurant Home Warranty, backed by a partner that supports you through every step of homeownership. Explore Plans.
©2026 Century 21 Real Estate LLC. All rights reserved. CENTURY 21®, the CENTURY 21 Logo and C21® are service marks owned by Century 21 Real Estate LLC. Century 21 Real Estate LLC fully supports the principles of the Fair Housing Act and the Equal Opportunity Act. Each office is independently owned and operated. Listing information is deemed reliable but not guaranteed accurate.