
N8554 1205th Street, River Falls, WI 54022
Local realty services provided by:CENTURY 21 FM Realty
Listed by: dana cudd
Office: property executives realty
MLS#:7092173
Source:NSMLS
Price summary
- Price:$450,000
- Price per sq. ft.:$181.31
About this home
Custom-built home, by a local architect, on a beautiful 3.5-acre lot tucked away on a quiet dead-end cul-de-sac in Clifton Township. Thoughtfully designed to maximize southern exposure, this unique property features oak flooring through much of the main level, an eat-in kitchen, a main-floor bedroom or office, and a dramatic upper-level owner’s suite with full bath and loft overlooking the main living areas. The expansive lower level offers flexible space for a family room, office, storage, or potential third bedroom. This home features a new roof, radon mitigation system, new heat pump and mini-split, newer washer and dryer, whole-house water filter, vinyl-coated chain link fence in backyard, new gutters, and professionally cleaned hard wood floors. Enjoy peaceful acreage with high-speed internet, reverse osmosis system, and an incredible location less than 10 miles from Hudson, River Falls, and Prescott, with Kinnickinnic State Park, the St. Croix River, trout fishing, golf, and outdoor recreation all nearby....
Contact an agent
Home facts
- Year built:1980
- Subdivision & Development:S & W Estates
- Listing ID #:7092173
- Added:52 day(s) ago
- Updated:August 04, 2026 at 12:03 PM
Rooms and interior
- Bedrooms:2
- Total bathrooms:2
- Full bathrooms:1
- Half bathrooms:1
- Dining Description:Informal Dining Room, Living/Dining Room
- Bathrooms Description:Main Floor 1/2 Bath, Upper Level Full Bath
- Kitchen Description:Dishwasher, Exhaust Fan, Microwave, Range, Refrigerator
- Basement:Yes
- Basement Description:Daylight / Lookout Windows, Drainage System, Finished, Full, Storage Space
- Living area:2,291 sq. ft.
Heating and cooling
- Cooling:Ductless Mini-Split, Whole House Fan
- Heating:Baseboard, Ductless Mini-Split, Heat Pump, Radiant
Structure and exterior
- Roof:Asphalt, Rubber
- Year built:1980
- Building area:2,291 sq. ft.
- Lot area:3.53 Acres
- Lot Features:Tree Coverage - Medium
- Levels:1 1/2 Story
Utilities
- Water:Private, Well
- Sewer:Private Sewer, Septic System Compliant - Yes
Finances and disclosures
- Price:$450,000
- Price per sq. ft.:$181.31
- Tax amount:$3,504 (2025)
Features and amenities
- Appliances:Exhaust Fan, Microwave, Range, Refrigerator, Washer, Water Softener Owned
- Laundry features:Dryer, Washer
- Amenities:Electric Water Heater, Water Filtration System, Water Osmosis System, Water Softener Owned
Parking
- Parking description:Asphalt, Attached Garage, Garage Door Opener
- Garage:Yes
- Garage spaces:2
New listings near N8554 1205th Street
- New
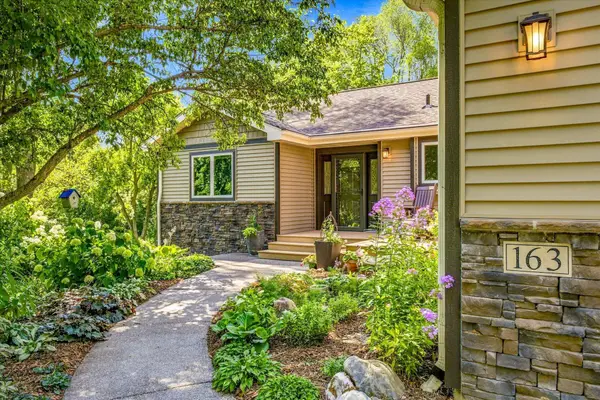 $599,000Active3 beds 3 baths2,960 sq. ft.
163 Skyline Drive, River Falls, WI 54022
MLS# 7060875Listed by: KELLER WILLIAMS PREMIER REALTY - New
 $150,000Active2.3 Acres
TBD County Rd M, River Falls, WI 54022
MLS# 7114124Listed by: COLDWELL BANKER REALTY - New
 $789,900Active3 beds 4 baths3,260 sq. ft.
N8773 1090th Street, River Falls, WI 54022
MLS# 7118552Listed by: PROPERTY EXECUTIVES REALTY - New
 $389,900Active2 beds 2 baths1,368 sq. ft.
236 Gambel Street, River Falls, WI 54022
MLS# 7118132Listed by: NEW HOME STAR - New
 $400,000Active2 beds 2 baths1,280 sq. ft.
537 N Pearl Street, River Falls, WI 54022
MLS# 7101039Listed by: PROPERTY EXECUTIVES REALTY - New
 $525,000Active4 beds 3 baths2,386 sq. ft.
2578 Meadows Drive, River Falls, WI 54022
MLS# 7116385Listed by: EDINA REALTY, INC. - New
 $599,900Active5 beds 3 baths2,632 sq. ft.
N8227 1015th Street, River Falls, WI 54022
MLS# 7116264Listed by: PROPERTY EXECUTIVES REALTY - New
 $390,000Active3 beds 2 baths1,397 sq. ft.
314 Steelhead Drive, River Falls, WI 54022
MLS# 7116201Listed by: PROPERTY EXECUTIVES REALTY - Open Thu, 12 to 5pmNew
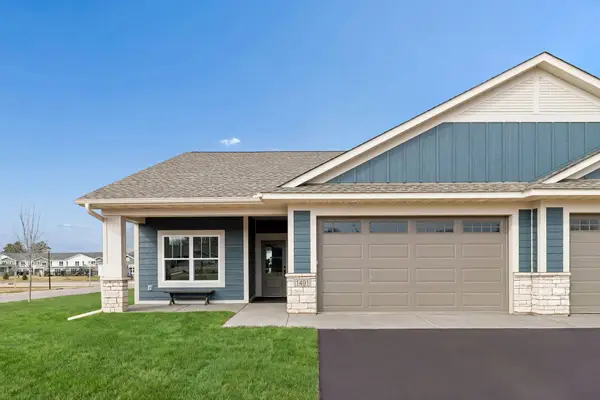 $434,500Active2 beds 2 baths1,597 sq. ft.
1479 Kenai Place, River Falls, WI 54022
MLS# 7113874Listed by: EDINA REALTY, INC. - New
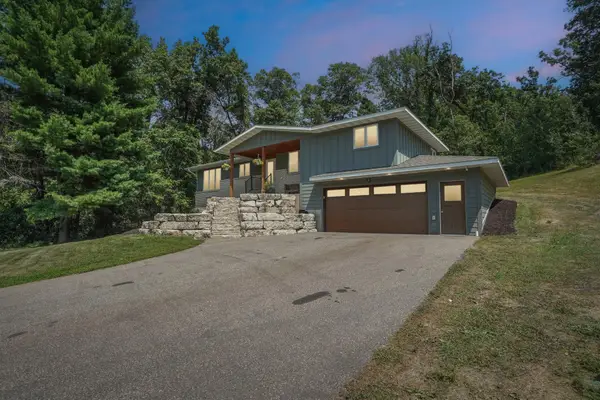 $750,000Active4 beds 3 baths3,554 sq. ft.
325 Townsvalley Road, River Falls, WI 54022
MLS# 7110471Listed by: JASON MITCHELL GROUP


Protect your home and budget from life's surprises with an Assurant Home Warranty, backed by a partner that supports you through every step of homeownership. Explore Plans.
©2026 Century 21 Real Estate LLC. All rights reserved. CENTURY 21®, the CENTURY 21 Logo and C21® are service marks owned by Century 21 Real Estate LLC. Century 21 Real Estate LLC fully supports the principles of the Fair Housing Act and the Equal Opportunity Act. Each office is independently owned and operated. Listing information is deemed reliable but not guaranteed accurate.