
N8773 1090th Street, River Falls, WI 54022
Local realty services provided by:CENTURY 21 Atwood
N8773 1090th Street,River Falls, WI 54022
$789,900
- 3 Beds
- 4 Baths
- 3,260 sq. ft.
- Single family
- Active
Listed by: laurie larsen
Office: property executives realty
MLS#:7118552
Source:NSMLS
Price summary
- Price:$789,900
- Price per sq. ft.:$225.24
About this home
Nestled amidst beautifully wooded privacy, this charming home on over five acres promises a tranquil retreat you’ll instantly fall in love with. Inside, you’ll find three spacious bedrooms plus a flexible bonus room, four well-appointed bathrooms, gleaming hardwood floors, and a vaulted main floor family room adorned with expansive windows that fill the space with natural light. The huge kitchen provides ample hard surface countertops, perfect for preparing meals or entertaining guests, while a cozy brick fireplace adds warmth and character. The lower level features heated tile floors for year-round comfort and an inviting infrared sauna for relaxation.
The exterior boasts durable steel siding and a stunning deck and patio, ideal for outdoor gatherings or simply soaking in the serene surroundings. For those needing extra storage or workspace, there’s a 30x40 insulated and heated detached garage with impressive 12-foot ceilings. The property is further enhanced by four varieties of apple trees, adding a touch of orchard charm and the opportunity to enjoy fresh fruit each season. Whether you’re seeking peaceful solitude or a wonderful place to entertain, this home offers a unique blend of comfort, luxury, and natural beauty.
All inspections are complete....
Contact an agent
Home facts
- Year built:1994
- Listing ID #:7118552
- Added:48 day(s) ago
- Updated:September 16, 2026 at 01:43 PM
Rooms and interior
- Bedrooms:3
- Total bathrooms:4
- Full bathrooms:2
- Half bathrooms:1
- Dining Description:Informal Dining Room, Kitchen/Dining Room
- Bathrooms Description:3/4 Basement, Main Floor 1/2 Bath, Upper Level Full Bath
- Kitchen Description:Cooktop, Dishwasher, Microwave, Refrigerator, Stainless Steel Appliances
- Basement:Yes
- Basement Description:Egress Window(s), Finished, Full
- Living area:3,260 sq. ft.
Heating and cooling
- Cooling:Central Air
- Heating:Forced Air
- Central air:Yes
Structure and exterior
- Roof:Age 8 Years or Less
- Year built:1994
- Building area:3,260 sq. ft.
- Lot area:5.02 Acres
- Lot Features:Tree Coverage - Heavy
- Levels:2 Story
Utilities
- Water:Private
- Sewer:Mound Septic, Septic System Compliant - Yes
Finances and disclosures
- Price:$789,900
- Price per sq. ft.:$225.24
- Tax amount:$7,145 (2025)
Features and amenities
- Appliances:Microwave, Refrigerator, Stainless Steel Appliances, Washer, Water Softener Owned
- Laundry features:Dryer, Washer
- Amenities:Central Vacuum, Water Softener Owned
Parking
- Parking description:Asphalt, Attached Garage, Detached Garage, Garage Door Opener, Heated Garage, Insulated Garage
- Garage:Yes
- Garage spaces:7
New listings near N8773 1090th Street
- Coming Soon
 $629,900Coming Soon4 beds 3 baths2,727 sq. ft.
525 Devin Lane, River Falls, WI 54022
MLS# 7143303Listed by: KELLER WILLIAMS INTEGRITY WI/MN - New
 $385,000Active4 beds 2 baths1,886 sq. ft.
730 Apollo Road, River Falls, WI 54022
MLS# 7145208Listed by: COLDWELL BANKER REALTY - New
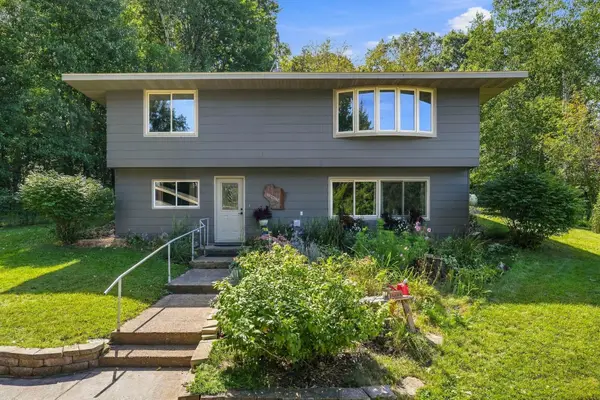 $375,000Active3 beds 2 baths1,974 sq. ft.
127 Ponderosa Road, River Falls, WI 54022
MLS# 7137099Listed by: KELLER WILLIAMS INTEGRITY WI/MN - Open Thu, 3:30 to 5:30pmNew
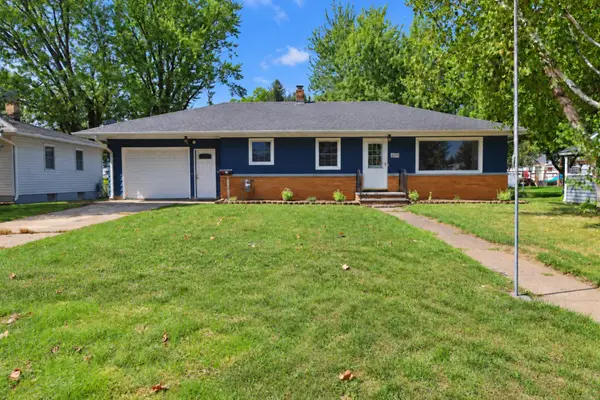 $335,000Active5 beds 2 baths1,788 sq. ft.
439 N 8th Street, River Falls, WI 54022
MLS# 7143632Listed by: PROPERTY EXECUTIVES REALTY - New
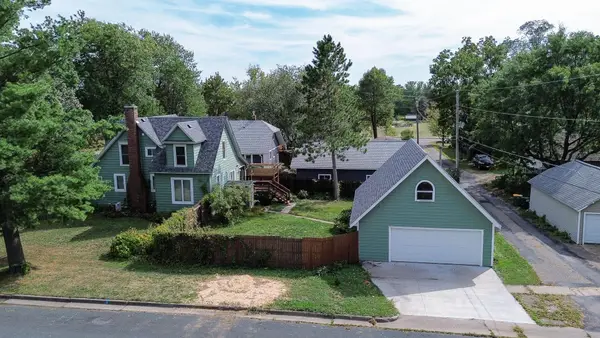 $315,000Active3 beds 2 baths1,832 sq. ft.
319 N Pearl Street, River Falls, WI 54022
MLS# 7143777Listed by: EDINA REALTY, INC. - New
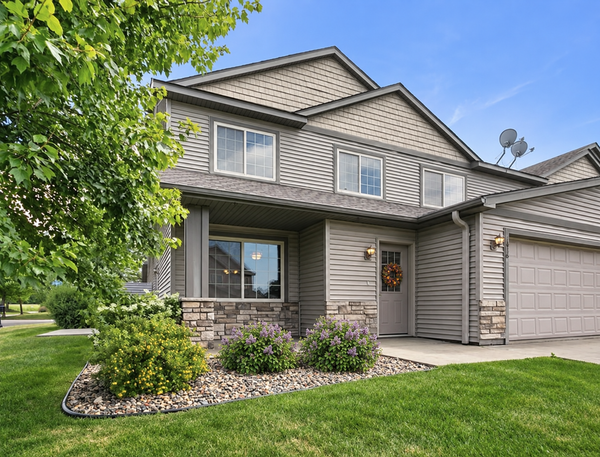 $320,000Active3 beds 3 baths1,798 sq. ft.
1836 Kristy Street, River Falls, WI 54022
MLS# 7142790Listed by: PROPERTY EXECUTIVES REALTY - New
 $549,900Active5 beds 4 baths2,741 sq. ft.
1216 West Locust, River Falls, WI 54022
MLS# 7137241Listed by: NEW HOME STAR WISCONSIN 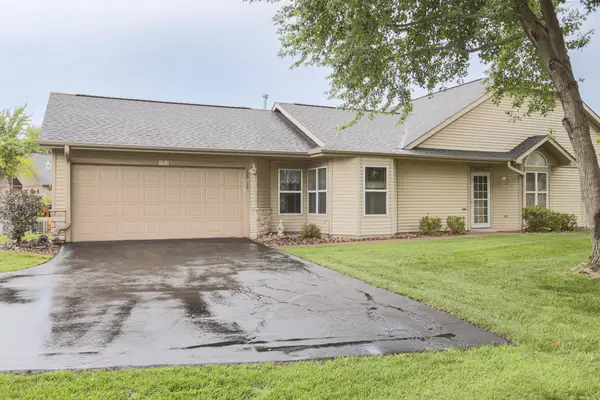 $310,000Active2 beds 2 baths1,310 sq. ft.
700 Leroy Lane #12, River Falls, WI 54022
MLS# 7138945Listed by: RE/MAX SYNERGY $365,000Active3 beds 3 baths2,800 sq. ft.
2645 Golf View Drive, River Falls, WI 54022
MLS# 7138283Listed by: EDINA REALTY, INC. $456,350Pending2 beds 2 baths1,597 sq. ft.
1484 Anchor Avenue, River Falls, WI 54022
MLS# 7136279Listed by: EDINA REALTY, INC.


Protect your home and budget from life's surprises with an Assurant Home Warranty, backed by a partner that supports you through every step of homeownership. Explore Plans.
©2026 Century 21 Real Estate LLC. All rights reserved. CENTURY 21®, the CENTURY 21 Logo and C21® are service marks owned by Century 21 Real Estate LLC. Century 21 Real Estate LLC fully supports the principles of the Fair Housing Act and the Equal Opportunity Act. Each office is independently owned and operated. Listing information is deemed reliable but not guaranteed accurate.