
W11053 817th Avenue, River Falls, WI 54022
Local realty services provided by:CENTURY 21 Brainerd Realty, Inc.
W11053 817th Avenue,River Falls, WI 54022
$1,250,000
- 4 Beds
- 4 Baths
- 4,950 sq. ft.
- Single family
- Pending
Listed by: teri minard
Office: lakes sotheby's international realty
MLS#:7075982
Source:NSMLS
Price summary
- Price:$1,250,000
- Price per sq. ft.:$250.2
About this home

Welcome to W11053 817th Ave in River Falls, Wisconsin! This exceptional custom-built home by Lund Builders offers over 4,600 square feet of luxury country living on 4.81 private acres at the end of a quiet cul-de-sac. Built in 2022, the property provides lasting privacy with protected land bordering the rear property line and is conveniently located just minutes from Troy Burne Golf Club, Belle Ame Vineyard and Winery, downtown Hudson, and River Falls.
Filled with natural light, this thoughtfully designed two-story home showcases exceptional craftsmanship and high-end finishes, including quartz countertops, ceramic tile, soft-close cabinetry, heated floors, California Closets, and Andersen casement windows throughout.
The upper level features four spacious bedrooms, a large laundry room, and a full bath with double vanity. The luxurious primary suite offers a wood-stained vaulted ceiling, a spa-like en-suite bath, and an impressive custom walk-in closet.
The main level boasts an open floor plan with beautiful views of the surrounding property. The gourmet kitchen includes a large center island, floor-to-ceiling Thermador refrigerator, dual ovens with air fryer functionality, extensive cabinetry, and a walk-in pantry with custom California Closets organization. The informal dining area opens to a maintenance-free Trex deck, while the adjacent living room features one of two gas fireplaces. Two dedicated home offices provide ideal work-from-home flexibility. A spacious mudroom with built-in cabinetry and custom storage completes the level.
The fully finished walkout lower level offers heated floors throughout, a large family room with gas fireplace, a full wet bar, and a flexible room that could serve as a non-conforming fifth bedroom. A standout feature is the full sport court and exercise area with heated flooring and its own zoned HVAC system for year-round enjoyment. Outside, the walkout leads to a beautiful stone firepit overlooking the private backyard.
Additional highlights include a three-stall attached garage with insulation and in-floor heat, expansive windows, abundant natural light, and premium finishes throughout.
This is a rare opportunity to enjoy the benefits of a like-new custom home without the wait of new construction. Luxury country living and everyday convenience come together perfectly in this remarkable property....
Contact an agent
Home facts
- Year built:2022
- Listing ID #:7075982
- Added:49 day(s) ago
- Updated:July 30, 2026 at 08:34 AM
Rooms and interior
- Bedrooms:4
- Total bathrooms:4
- Full bathrooms:2
- Half bathrooms:1
- Dining Description:Eat In Kitchen, Informal Dining Room, Kitchen/Dining Room
- Bathrooms Description:1/2 Basement, Basement, Bathroom Ensuite, Main Floor 1/2 Bath, Upper Level Full Bath
- Kitchen Description:Cooktop, Dishwasher, Disposal, Double Oven, Exhaust Fan, Microwave, Refrigerator, Tankless Water Heater, Wall Oven
- Basement:Yes
- Basement Description:Daylight / Lookout Windows, Finished, Full, Storage Space, Sump Pump, Walkout
- Living area:4,950 sq. ft.
Heating and cooling
- Cooling:Central Air, Zoned
- Heating:Boiler, Fireplace(s), Forced Air, Hot Water, In-Floor Heating, Zoned
- Central air:Yes
Structure and exterior
- Roof:Age 8 Years or Less
- Year built:2022
- Building area:4,950 sq. ft.
- Lot area:4.82 Acres
- Lot Features:Irregular Lot
- Levels:2 Story
Utilities
- Water:Well
- Sewer:Mound Septic, Septic System Compliant - Yes
Finances and disclosures
- Price:$1,250,000
- Price per sq. ft.:$250.2
- Tax amount:$9,593 (2025)
Features and amenities
- Appliances:Disposal, Exhaust Fan, Microwave, Refrigerator, Tankless Water Heater, Wall Oven, Washer, Water Softener Owned
- Laundry features:Dryer, Washer
- Amenities:Tankless Water Heater, Water Softener Owned
Parking
- Parking description:Asphalt, Attached Garage, Garage Door Opener, Heated Garage, Insulated Garage
- Garage:Yes
- Garage spaces:3
New listings near W11053 817th Avenue
- New
 $750,000Active4 beds 3 baths3,910 sq. ft.
325 Townsvalley Road, River Falls, WI 54022
MLS# 7110471Listed by: JASON MITCHELL GROUP - New
 $389,900Active2 beds 2 baths1,368 sq. ft.
236 Gambel Street, River Falls, WI 54022
MLS# 7118132Listed by: NEW HOME STAR - Open Thu, 5 to 6:30pmNew
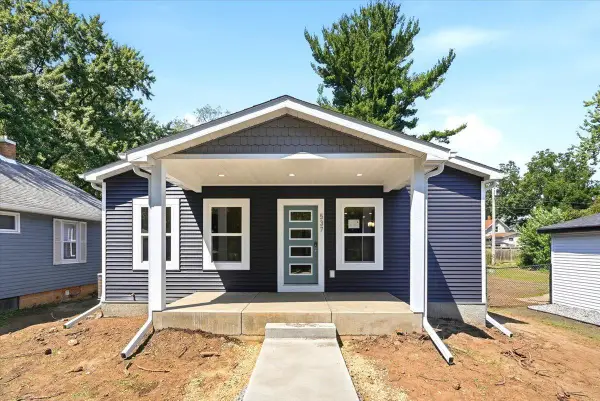 $400,000Active2 beds 2 baths2,560 sq. ft.
537 N Pearl Street, River Falls, WI 54022
MLS# 7101039Listed by: PROPERTY EXECUTIVES REALTY - Open Sun, 11am to 12:30pmNew
 $525,000Active4 beds 3 baths2,485 sq. ft.
2578 Meadows Drive, River Falls, WI 54022
MLS# 7116385Listed by: EDINA REALTY, INC. - Coming Soon
 $599,900Coming Soon5 beds 3 baths
N8227 1015th Street, River Falls, WI 54022
MLS# 7116264Listed by: PROPERTY EXECUTIVES REALTY - Open Thu, 4:30 to 6pmNew
 $390,000Active3 beds 2 baths2,052 sq. ft.
314 Steelhead Drive, River Falls, WI 54022
MLS# 7116201Listed by: PROPERTY EXECUTIVES REALTY - Open Thu, 12 to 5pmNew
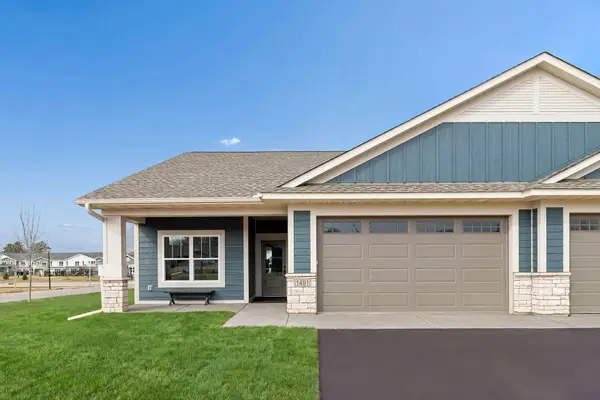 $434,500Active2 beds 2 baths1,597 sq. ft.
1479 Kenai Place, River Falls, WI 54022
MLS# 7113874Listed by: EDINA REALTY, INC. - Open Thu, 4:30 to 6pmNew
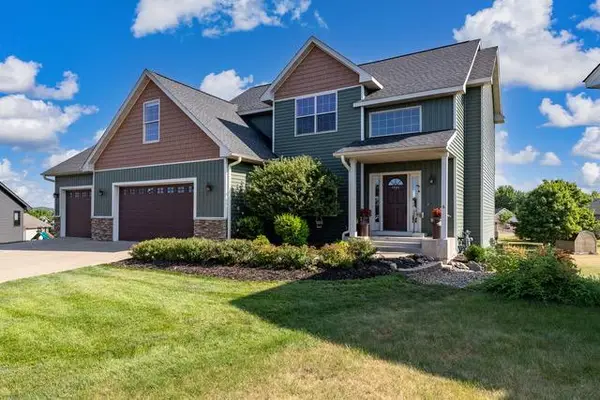 $549,900Active4 beds 4 baths2,313 sq. ft.
1615 Rolling Hills Lane, River Falls, WI 54022
MLS# 7115544Listed by: EXP REALTY, LLC - New
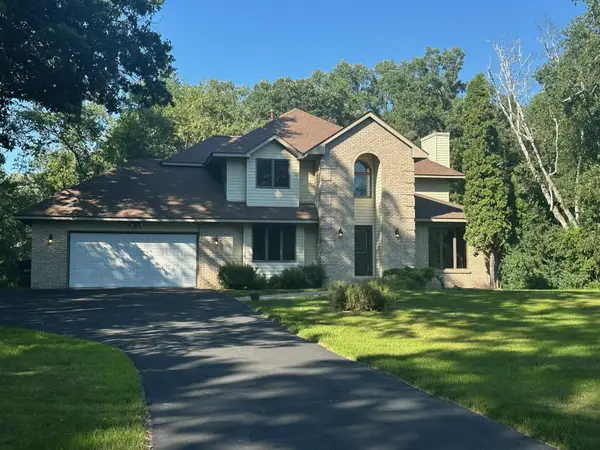 $699,900Active4 beds 4 baths3,483 sq. ft.
230 Plainview Drive, River Falls, WI 54022
MLS# 7115453Listed by: EDINA REALTY, INC. 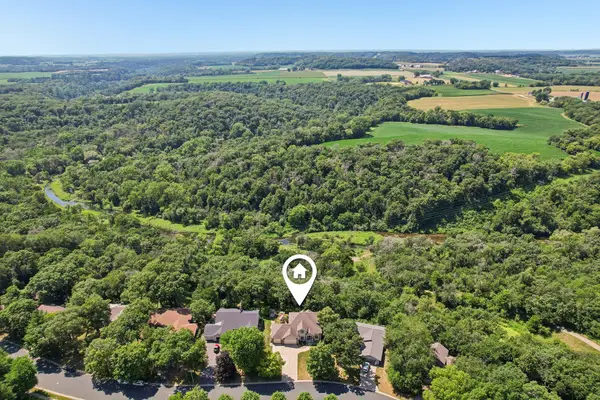 $639,900Pending4 beds 4 baths3,765 sq. ft.
1149 River Ridge Road, River Falls, WI 54022
MLS# 7113110Listed by: EXP REALTY


Protect your home and budget from life's surprises with an Assurant Home Warranty, backed by a partner that supports you through every step of homeownership. Explore Plans.
©2026 Century 21 Real Estate LLC. All rights reserved. CENTURY 21®, the CENTURY 21 Logo and C21® are service marks owned by Century 21 Real Estate LLC. Century 21 Real Estate LLC fully supports the principles of the Fair Housing Act and the Equal Opportunity Act. Each office is independently owned and operated. Listing information is deemed reliable but not guaranteed accurate.