2601 Len Ellen Cir, Sayner, WI 54560
Local realty services provided by:CENTURY 21 Affiliated
2601 Len Ellen Cir,Sayner, WI 54560
$349,000
- 3 Beds
- 2 Baths
- 1,161 sq. ft.
- Single family
- Active
Listed by: julie winter-paez (jwp group), amanda mortag
Office: re/max property pros
MLS#:219386
Source:WI_GNMLS
Price summary
- Price:$349,000
- Price per sq. ft.:$300.6
About this home
ROOM TO SPREAD OUT, INSIDE AND OUT! This updated 3-bedroom, 2-bath manufactured home sits on 1.2 acres and offers a practical layout with plenty of space for everyday living. The open kitchen, dining, and living areas create one central gathering space, with a wood-burning fireplace in the living room for chilly evenings. The bedroom layout provides some nice separation. Two bedrooms and a full bathroom are located on one side of the main living area, while the primary bedroom is on the opposite side and includes access to a full bathroom. Main-floor laundry adds convenience. Outside, the large covered deck overlooks the property and provides additional space for relaxing, dining, or entertaining. The attached 2-car insulated garage offers room for vehicles, storage, and recreational gear. And for visiting friends or family, there's still an electric hookup for a camper, giving you an easy overflow option when the guest list grows. A newer home, 1.2 acres, three bedrooms, two baths, an insulated garage, covered deck, wood-burning fireplace, and room for the camper. That's a pretty useful Northwoods setup....
Contact an agent
Home facts
- Listing ID #:219386
- Added:2 day(s) ago
- Updated:October 16, 2026 at 04:06 PM
Rooms and interior
- Bedrooms:3
- Total bathrooms:2
- Full bathrooms:2
- Kitchen Description:Dishwasher, Electric Oven, Electric Range, Microwave, Refrigerator
- Basement:Yes
- Basement Description:Crawl Space
- Living area:1,161 sq. ft.
Heating and cooling
- Heating:Electric, Forced Air
Structure and exterior
- Roof:Metal
- Building area:1,161 sq. ft.
- Lot area:1.21 Acres
- Lot Features:Level, Private, Secluded, Wooded
- Architectural Style:Ranch
- Construction Materials:Cedar, Manufactured
- Exterior Features:Covered, Deck, Gravel Driveway
- Levels:1 Story
Schools
- High school:VI Northland Pines
- Middle school:VI Northland Pines
- Elementary school:VI Northland Pines-StG
Utilities
- Water:Driven Well, Well
- Sewer:Conventional Sewer
Finances and disclosures
- Price:$349,000
- Price per sq. ft.:$300.6
- Tax amount:$175 (2025)
Features and amenities
- Appliances:Refrigerator, Washer
- Laundry features:Dryer, Main Level, Washer
Parking
- Parking description:Garage, Two Car Garage
- Garage:Yes
- Garage spaces:2
New listings near 2601 Len Ellen Cir
- New

 $239,900Active3 beds 2 baths1,720 sq. ft.
8710 Golf Course Rd, Sayner, WI 54560
MLS# 219420Listed by: CENTURY 21 BURKETT - LOL - New
 $424,900Active3 beds 3 baths1,620 sq. ft.
7903 W Highland Forest Ln, Sayner, WI 54560
MLS# 219838Listed by: ELIASON REALTY - ST GERMAIN 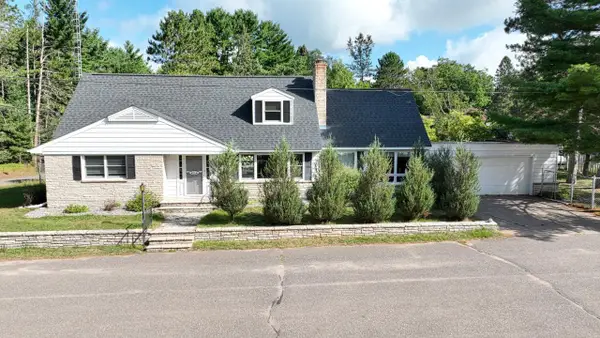 $349,900Active4 beds 3 baths2,698 sq. ft.
8792 Smith Street, Sayner, WI 54560
MLS# 2031665Listed by: COLLECTIVE REAL ESTATE GROUP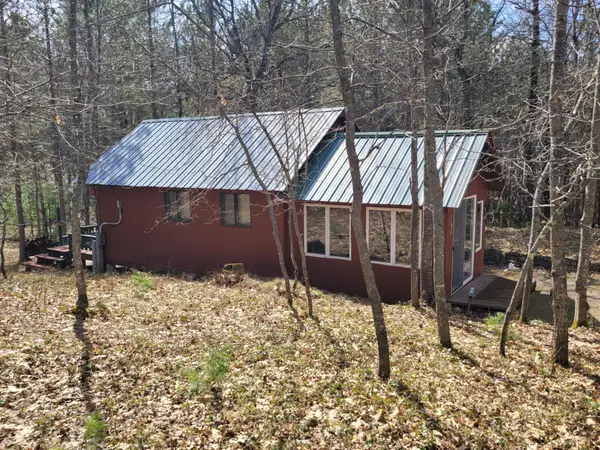 $224,900Active-- beds -- baths480 sq. ft.
2997 Star Lake Rd, Sayner, WI 54560
MLS# 216697Listed by: SHOREWEST - EAGLE RIVER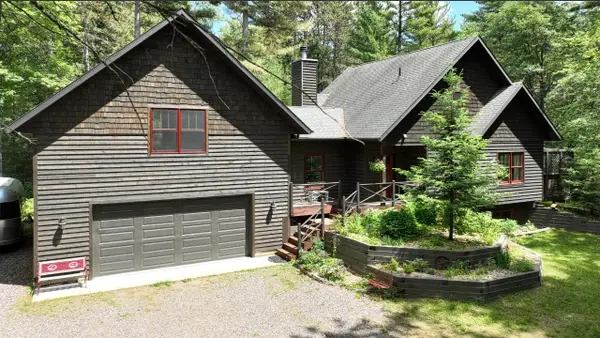 $675,000Pending3 beds 3 baths2,878 sq. ft.
2962 Pine Crest Ln #+3 acres, Sayner, WI 54560
MLS# 214126Listed by: RE/MAX PROPERTY PROS-MINOCQUA


Protect your home and budget from life's surprises with an Assurant Home Warranty, backed by a partner that supports you through every step of homeownership. Explore Plans.
©2026 Century 21 Real Estate LLC. All rights reserved. CENTURY 21®, the CENTURY 21 Logo and C21® are service marks owned by Century 21 Real Estate LLC. Century 21 Real Estate LLC fully supports the principles of the Fair Housing Act and the Equal Opportunity Act. Each office is independently owned and operated. Listing information is deemed reliable but not guaranteed accurate.