8710 Golf Course Rd, Sayner, WI 54560
Local realty services provided by:CENTURY 21 Affiliated
8710 Golf Course Rd,Sayner, WI 54560
$239,900
- 3 Beds
- 2 Baths
- 1,720 sq. ft.
- Mobile / Manufactured
- Active
Listed by:
 Cliff Kolinsky(715) 547 - 3400CENTURY 21 Burkett & Associates
Office: century 21 burkett - lol
MLS#:219420
Source:WI_GNMLS
Price summary
- Price:$239,900
- Price per sq. ft.:$139.48
About this home
Welcome to your cozy Northwoods retreat in the heart of Sayner! This recently remodeled 3-bedroom, 1.5-bath home offers over 1,700 sq ft of finished living space on a level half-acre lot, all within walking distance of downtown. Relax on the covered porch, unwind in the inviting sunroom, or gather around the fire pit after a day of Northwoods adventure. Inside, enjoy mini-split A/C, two pellet stoves, new windows, and a bonus room with hot tub (sold separately). Additional features include natural gas, a metal roof, drilled well, freshly cleaned ductwork, included appliances, and fiber optic internet availability. Walk to the public boat landing and pier on Plum Lak e , while ATV, bike, and snowmobile trails nearby provide even more year-round recreation. An ideal full-time home or Up North getaway!
Contact an agent
Home facts
- Listing ID #:219420
- Added:2 day(s) ago
- Updated:October 16, 2026 at 04:06 PM
Rooms and interior
- Bedrooms:3
- Total bathrooms:2
- Full bathrooms:1
- Half bathrooms:1
- Flooring:Carpet, Laminate
- Kitchen Description:Gas Oven, Gas Range, Microwave, Refrigerator
- Basement:Yes
- Basement Description:Crawl Space
- Living area:1,720 sq. ft.
Heating and cooling
- Heating:Forced Air, Natural Gas
Structure and exterior
- Roof:Metal
- Building area:1,720 sq. ft.
- Lot area:0.49 Acres
- Lot Features:Private, Secluded
- Architectural Style:One Story
- Construction Materials:Frame, Manufactured, Wood Siding
- Exterior Features:Skirting
- Foundation Description:Skirt
- Levels:1 Story
Schools
- High school:VI Northland Pines
- Middle school:VI Northland Pines
- Elementary school:VI Northland Pines-StG
Utilities
- Water:Drilled Well
- Sewer:Conventional Sewer
Finances and disclosures
- Price:$239,900
- Price per sq. ft.:$139.48
- Tax amount:$637 (2025)
Features and amenities
- Appliances:Refrigerator, Washer
- Laundry features:Dryer, Main Level, Washer
Parking
- Parking description:Detached, Driveway, Garage, Heated Garage, Two Car Garage
- Garage:Yes
- Garage spaces:2
New listings near 8710 Golf Course Rd
- New
 $349,000Active3 beds 2 baths1,161 sq. ft.
2601 Len Ellen Cir, Sayner, WI 54560
MLS# 219386Listed by: RE/MAX PROPERTY PROS - New

 $239,900Active3 beds 2 baths1,720 sq. ft.
8710 Golf Course Rd, Sayner, WI 54560
MLS# 219420Listed by: CENTURY 21 BURKETT - LOL - New
 $424,900Active3 beds 3 baths1,620 sq. ft.
7903 W Highland Forest Ln, Sayner, WI 54560
MLS# 219838Listed by: ELIASON REALTY - ST GERMAIN 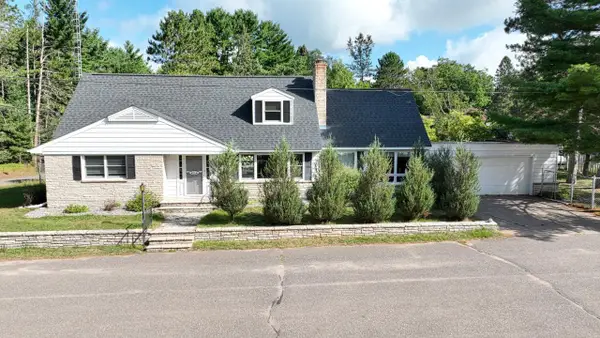 $349,900Active4 beds 3 baths2,698 sq. ft.
8792 Smith Street, Sayner, WI 54560
MLS# 2031665Listed by: COLLECTIVE REAL ESTATE GROUP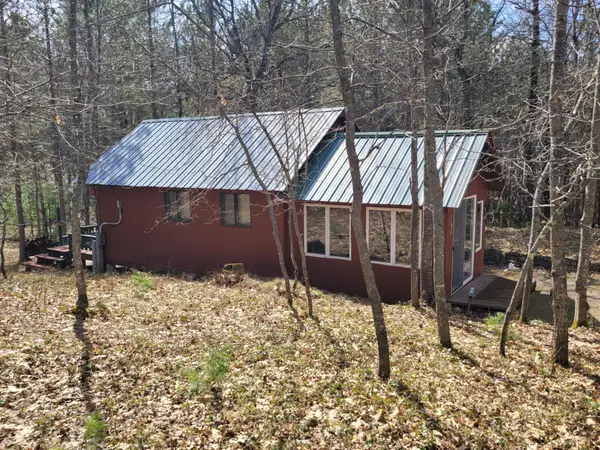 $224,900Active-- beds -- baths480 sq. ft.
2997 Star Lake Rd, Sayner, WI 54560
MLS# 216697Listed by: SHOREWEST - EAGLE RIVER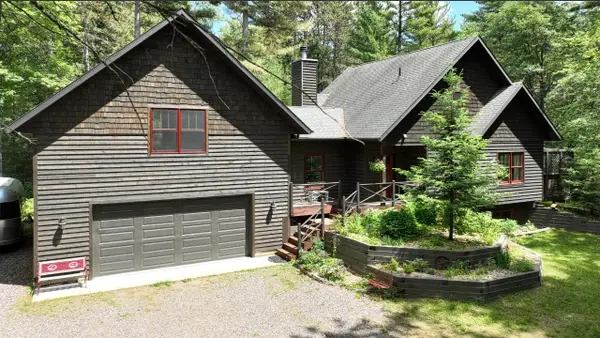 $675,000Pending3 beds 3 baths2,878 sq. ft.
2962 Pine Crest Ln #+3 acres, Sayner, WI 54560
MLS# 214126Listed by: RE/MAX PROPERTY PROS-MINOCQUA


Protect your home and budget from life's surprises with an Assurant Home Warranty, backed by a partner that supports you through every step of homeownership. Explore Plans.
©2026 Century 21 Real Estate LLC. All rights reserved. CENTURY 21®, the CENTURY 21 Logo and C21® are service marks owned by Century 21 Real Estate LLC. Century 21 Real Estate LLC fully supports the principles of the Fair Housing Act and the Equal Opportunity Act. Each office is independently owned and operated. Listing information is deemed reliable but not guaranteed accurate.