
606 W 3rd Street, Shawano, WI 54166
Local realty services provided by:CENTURY 21 Affiliated
Listed by: terri peterson, robin ford
Office: home base realty, llc.
MLS#:50327727
Source:WI_WIREX_RANW
Price summary
- Price:$489,500
- Price per sq. ft.:$268.81
About this home
BETTER HURRY - NOW $489,500! Schedule your personal showing before someone else calls it home! Since purchasing this home new, the seller has made numerous improvements and upgrades! A beautiful home just a block from the Wolf River. The spacious open concept design features great room with cozy gas fireplace, custom built-ins, large dining area, amazing kitchen with plenty of counter space, 9' ceilings and custom shades throughout. Home is professionally landscaped, with fenced backyard w/patio and gazebo for relaxing or entertaining. An unfinished basement with an egress window and bathroom stub-in provides endless possibilities, while the 3-car attached garage and abundant storage add everyday convenience. This comfortable home combines modern style, timeless appeal, and functionality.
Contact an agent
Home facts
- Year built:2022
- Listing ID #:50327727
- Added:103 day(s) ago
- Updated:September 08, 2026 at 03:56 PM
Rooms and interior
- Bedrooms:3
- Total bathrooms:3
- Full bathrooms:2
- Half bathrooms:1
- Bathrooms Description:At Least 1 Bathtub, Primary Bath 1st Fl, Primary Bath Full, Primary Walk-in Shower, Walk-in Shower
- Kitchen Description:Dishwasher, Disposal, Kitchen Island, Range, Refrigerator
- Bedroom Description:Primary Bed 1st Floor, Primary Walk-in Closet, Split Bedroom
- Basement:Yes
- Basement Description:Full, Full Sz Windows Min 20x24, Stubbed for Bath
- Living area:1,821 sq. ft.
Heating and cooling
- Cooling:Central Air
- Heating:Forced Air
- Central air:Yes
Structure and exterior
- Year built:2022
- Building area:1,821 sq. ft.
- Lot area:0.26 Acres
- Lot Features:Adjacent to Public Land
- Architectural Style:Ranch
- Exterior Features:Patio
- Foundation Description:Poured Concrete
Finances and disclosures
- Price:$489,500
- Price per sq. ft.:$268.81
- Tax amount:$7,910
Features and amenities
- Appliances:Dishwasher, Disposal, Dryer, Refrigerator, Washer
- Laundry features:Dryer, Washer
- Amenities:Water Softener-Own
Parking
- Parking description:Attached, Garage Door Opener
- Garage:Yes
- Garage spaces:3
New listings near 606 W 3rd Street
- New
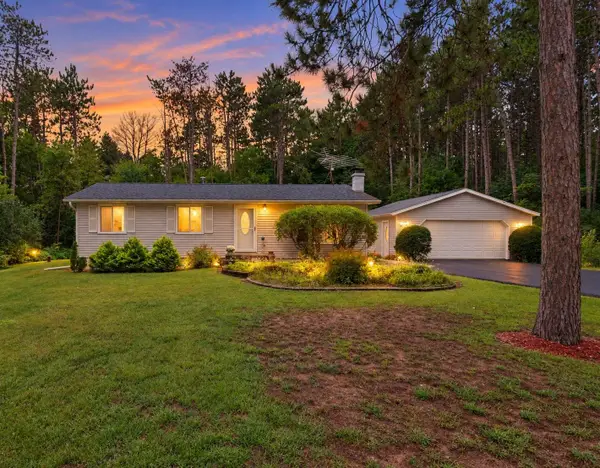 $289,900Active3 beds 1 baths1,764 sq. ft.
N4711 Rose Brook Road, SHAWANO, WI 54166
MLS# 50332239Listed by: COLDWELL BANKER REAL ESTATE GROUP - New
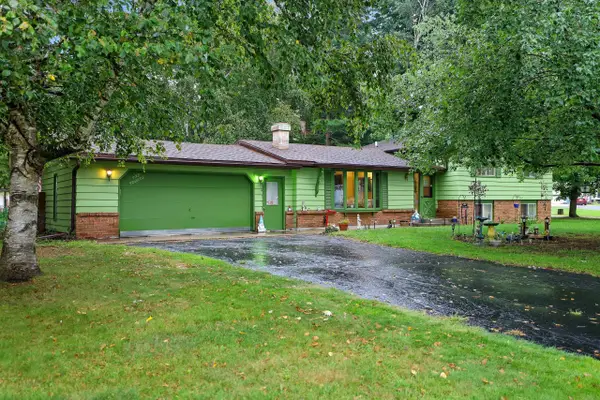 $270,000Active3 beds 2 baths1,968 sq. ft.
104 Crestwood Court, SHAWANO, WI 54166
MLS# 50332168Listed by: COLDWELL BANKER REAL ESTATE GROUP - New
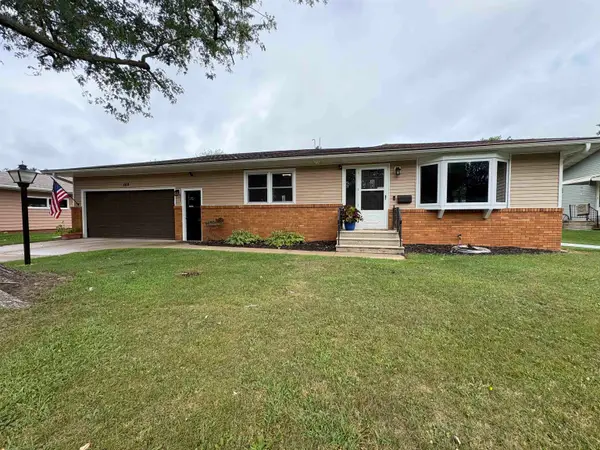 $299,900Active4 beds 2 baths1,576 sq. ft.
309 N Humphrey Circle, SHAWANO, WI 54166
MLS# 50332144Listed by: FULL HOUSE REALTY, LLC - New
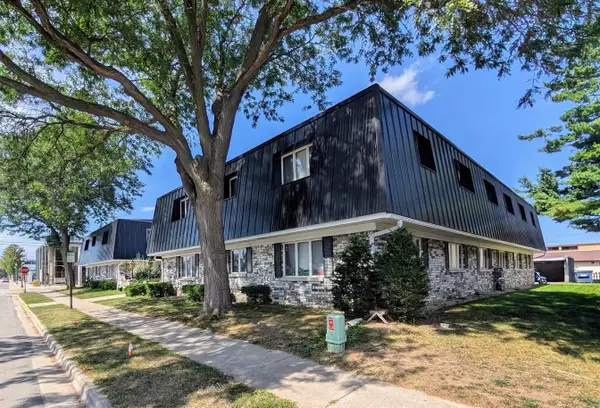 $975,000Active-- beds -- baths13,984 sq. ft.
205 E Division Street, SHAWANO, WI 54166
MLS# 50332050Listed by: HOME BASE REALTY, LLC - New
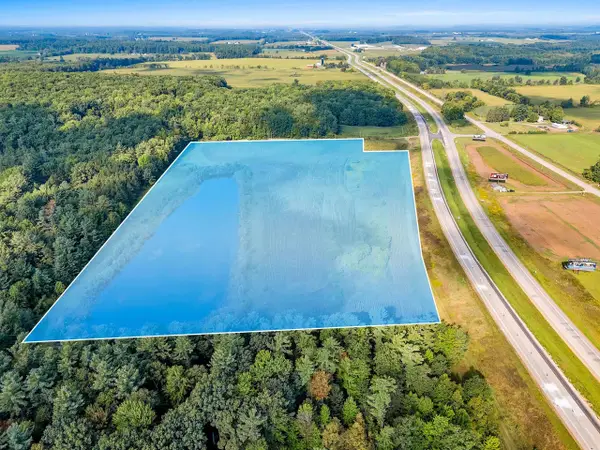 $349,900Active24.9 Acres
Hwy 29, SHAWANO, WI 54166-0000
MLS# 50332005Listed by: COLDWELL BANKER REAL ESTATE GROUP - New
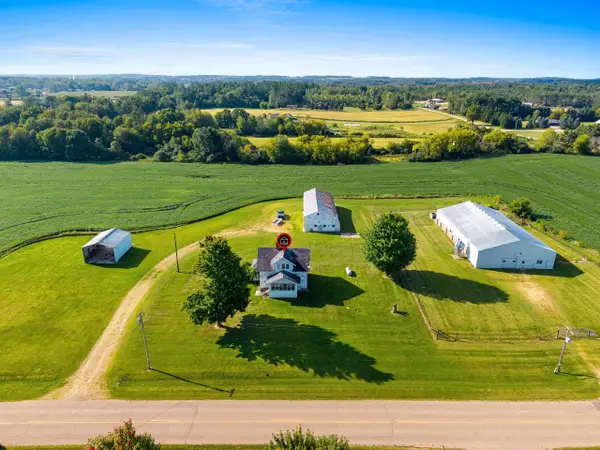 $255,000Active16.48 Acres
W7871 Oak Avenue, SHAWANO, WI 54166
MLS# 50331947Listed by: BERKSHIRE HATHAWAY HS LAKES & LAND REAL ESTATE - New
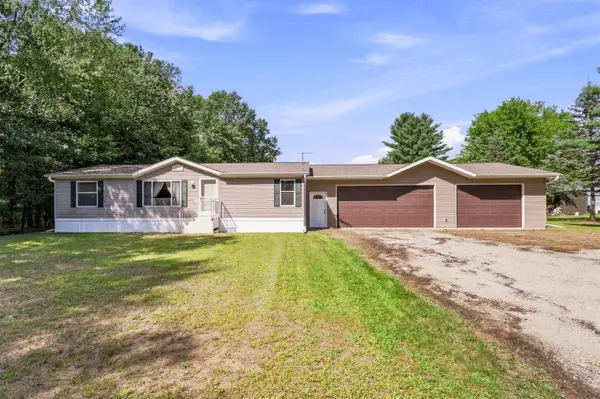 $289,900Active3 beds 2 baths1,188 sq. ft.
W5476 Lake Drive, SHAWANO, WI 54166
MLS# 50331932Listed by: THIEL REAL ESTATE - Open Wed, 5 to 7pmNew
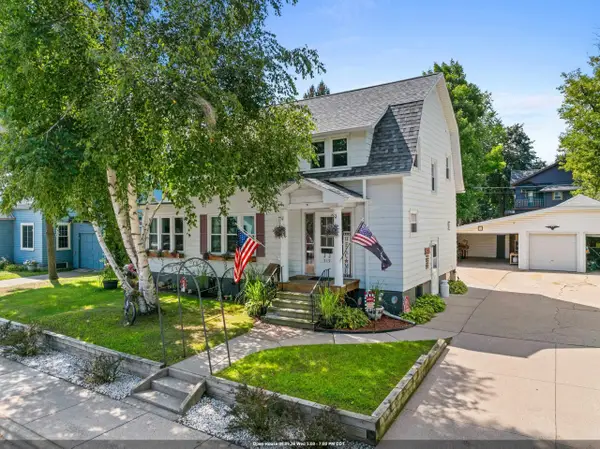 $225,000Active3 beds 1 baths1,575 sq. ft.
313 S Washington Street, SHAWANO, WI 54166
MLS# 50331891Listed by: COLDWELL BANKER REAL ESTATE GROUP - New
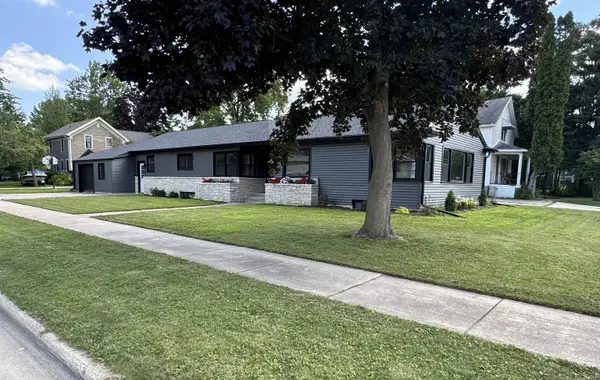 $279,900Active4 beds 3 baths2,148 sq. ft.
316 W 4th Street, SHAWANO, WI 54166
MLS# 50331874Listed by: COLDWELL BANKER REAL ESTATE GROUP 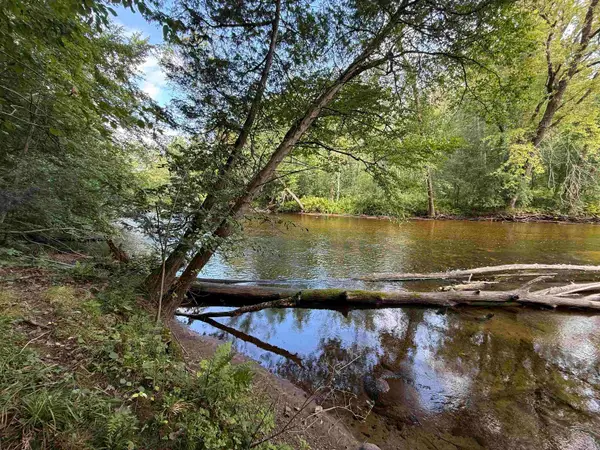 $150,000Active1.82 Acres
W8514 Timm Lane, SHAWANO, WI 54166
MLS# 50331754Listed by: FULL HOUSE REALTY, LLC


Protect your home and budget from life's surprises with an Assurant Home Warranty, backed by a partner that supports you through every step of homeownership. Explore Plans.
©2026 Century 21 Real Estate LLC. All rights reserved. CENTURY 21®, the CENTURY 21 Logo and C21® are service marks owned by Century 21 Real Estate LLC. Century 21 Real Estate LLC fully supports the principles of the Fair Housing Act and the Equal Opportunity Act. Each office is independently owned and operated. Listing information is deemed reliable but not guaranteed accurate.