2019 N 11th St, Sheboygan, WI 53081
Local realty services provided by:CENTURY 21 Benefit Realty
2019 N 11th St,Sheboygan, WI 53081
$229,900
- 3 Beds
- 1 Baths
- 1,268 sq. ft.
- Single family
- Active
Listed by:
 CENTURY 21 MOVES
Office: century 21 moves
MLS#:1987154
Source:WI_METROMLS
Price summary
- Price:$229,900
- Price per sq. ft.:$181.31
About this home
Welcome home! A classic foyer with an open staircase sets the tone for this well-maintained residence. The spacious living room flows seamlessly into a bright formal dining room, creating an ideal space for entertaining. The kitchen features modern finishes and patio doors leading to an east-facing deck, perfect for morning coffee. Upstairs, you'll find a generous primary bedroom with dual walk-in closets, two additional bedrooms, each with walk-in closets, and a full bath. Enjoy outdoor living with the nice backyard with a patio area. Need extra storage or workspace? The additional 3-car garage provides plenty of room for vehicles, hobbies, and more!
Contact an agent
Home facts
- Year built:1908
- Listing ID #:1987154
- Added:2 day(s) ago
- Updated:November 06, 2026 at 04:20 PM
Rooms and interior
- Bedrooms:3
- Total bathrooms:1
- Full bathrooms:1
- Rooms Total:6
- Basement Description:Full
- Living area:1,268 sq. ft.
Heating and cooling
- Heating:Forced Air, Natural Gas
Structure and exterior
- Year built:1908
- Building area:1,268 sq. ft.
- Lot area:0.16 Acres
- Architectural Style:Cape Cod
- Construction Materials:Vinyl, Wood
- Levels:15 Story
Schools
- High school:North
- Middle school:Urban
- Elementary school:Grant
Utilities
- Sewer:Municipal Sewer
Finances and disclosures
- Price:$229,900
- Price per sq. ft.:$181.31
- Tax amount:$2,634 (2025)
Features and amenities
- Appliances:Microwave, Oven, Range, Refrigerator
Parking
- Parking description:Alley Entrance, Paved
- Garage:Yes
- Garage spaces:3
New listings near 2019 N 11th St
- New
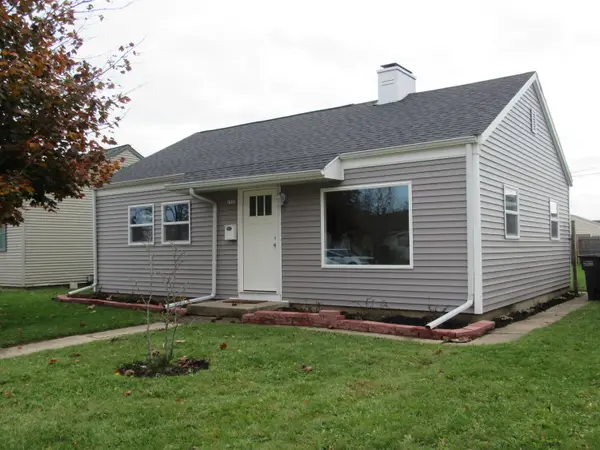
 $184,900Active2 beds 1 baths768 sq. ft.
1927 Elm Ave, Sheboygan, WI 53081
MLS# 1987572Listed by: CENTURY 21 MOVES - New
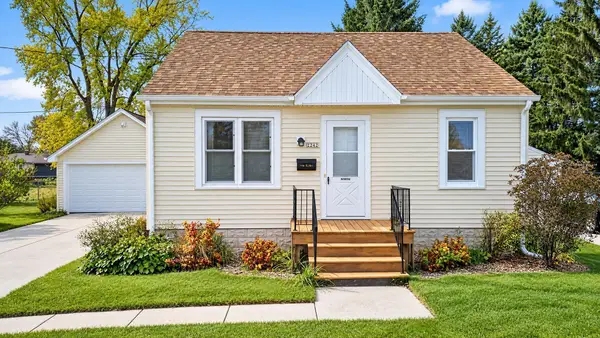 $185,000Active2 beds 1 baths676 sq. ft.
2242 N 29th St, Sheboygan, WI 53085
MLS# 1987532Listed by: CENTURY 21 MOVES - New
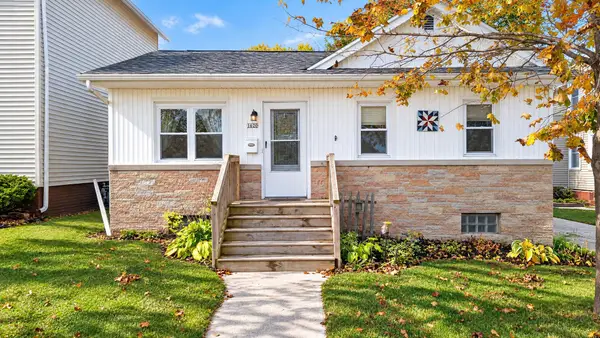 $182,000Active2 beds 2 baths1,020 sq. ft.
1620 N 4th St, Sheboygan, WI 53081
MLS# 1987376Listed by: SHOREWEST REALTORS, INC. - New
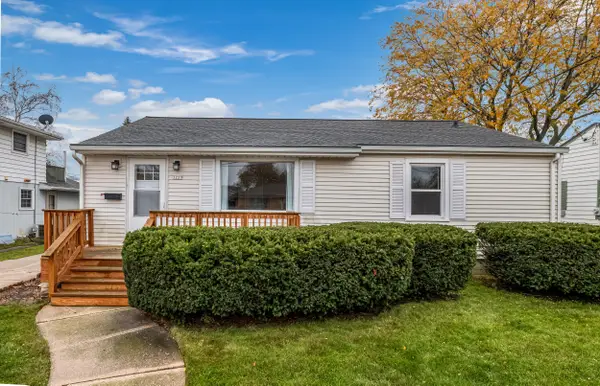 $290,000Active3 beds 2 baths1,064 sq. ft.
1239 Humboldt Ave, Sheboygan, WI 53081
MLS# 1987320Listed by: RIVERWEST REALTY MILWAUKEE - New
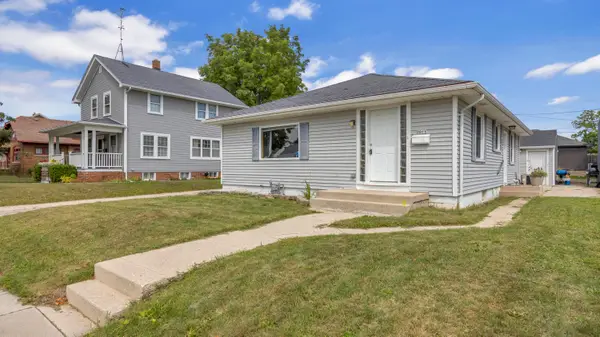 $200,000Active3 beds 1 baths1,160 sq. ft.
2011 S 16th St, Sheboygan, WI 53081
MLS# 1987241Listed by: REALTY EXECUTIVES INTEGRITY~CEDARBURG - New
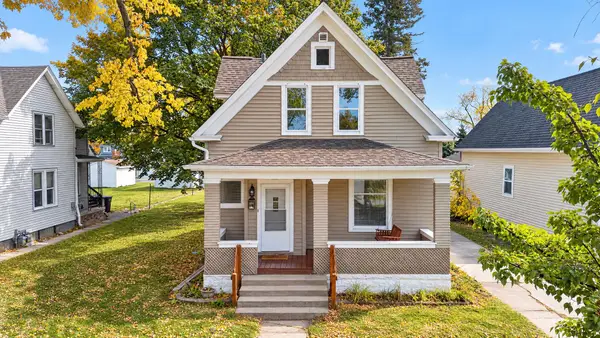 $229,900Active3 beds 1 baths1,268 sq. ft.
2019 N 11th St, Sheboygan, WI 53081
MLS# 1987154Listed by: CENTURY 21 MOVES - New
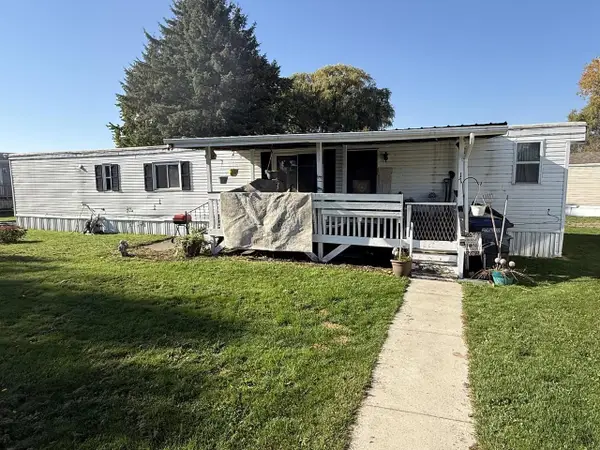 $14,900Active1 beds 1 baths1,100 sq. ft.
17 Blackfoot Trail #17, Sheboygan, WI 53081
MLS# 2035823Listed by: BERKSHIRE HATHAWAY HOMESERVICES WATER CITY REALTY - New
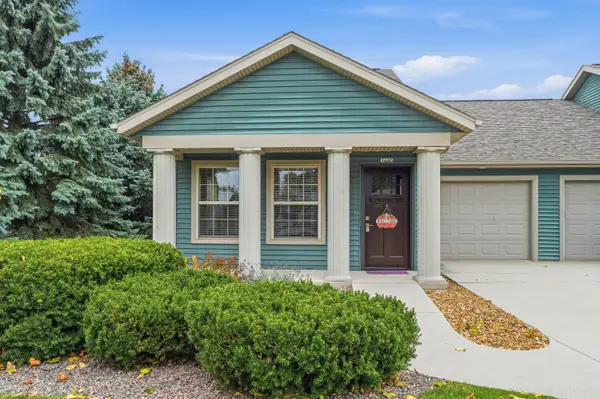 $209,900Active2 beds 1 baths1,136 sq. ft.
2440 Carmen Ave, Sheboygan, WI 53081
MLS# 1987067Listed by: PLEASANT VIEW REALTY, LLC - New
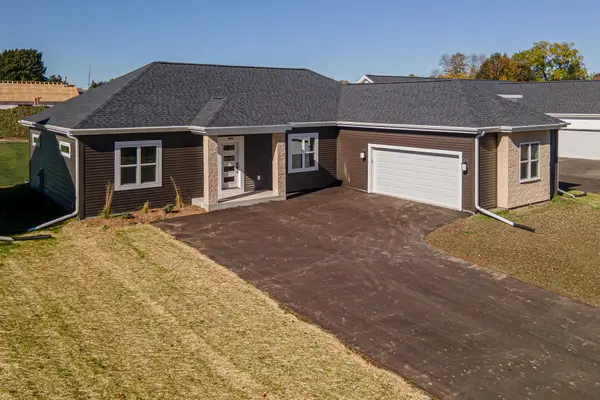 $477,900Active3 beds 3 baths1,800 sq. ft.
2624 N 6th St, Sheboygan, WI 53083
MLS# 1987031Listed by: THE STEFANIAK GROUP, LLC - New
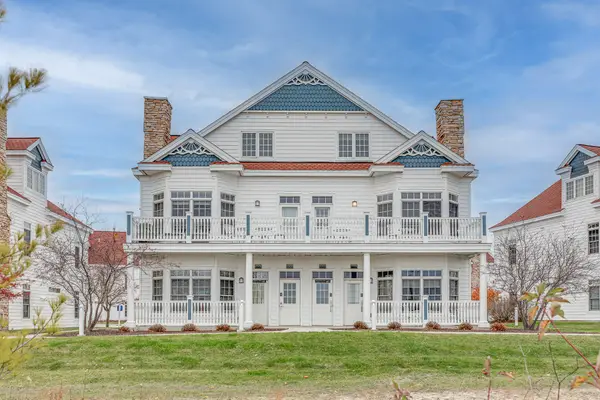 $599,900Active4 beds 3 baths2,053 sq. ft.
827 Beachfront Dr, Sheboygan, WI 53081
MLS# 1986939Listed by: KELLER WILLIAMS EMPOWER


Protect your home and budget from life's surprises with an Assurant Home Warranty, backed by a partner that supports you through every step of homeownership. Explore Plans.
©2026 Century 21 Real Estate LLC. All rights reserved. CENTURY 21®, the CENTURY 21 Logo and C21® are service marks owned by Century 21 Real Estate LLC. Century 21 Real Estate LLC fully supports the principles of the Fair Housing Act and the Equal Opportunity Act. Each office is independently owned and operated. Listing information is deemed reliable but not guaranteed accurate.