507 Washington Ct, Sheboygan, WI 53081
Local realty services provided by:CENTURY 21 Affiliated
507 Washington Ct,Sheboygan, WI 53081
$550,000
- 4 Beds
- 4 Baths
- 3,740 sq. ft.
- Single family
- Pending
Listed by: richard suscha
Office: suscha realty, llc.
MLS#:1952423
Source:WI_METROMLS
Price summary
- Price:$550,000
- Price per sq. ft.:$147.06
About this home
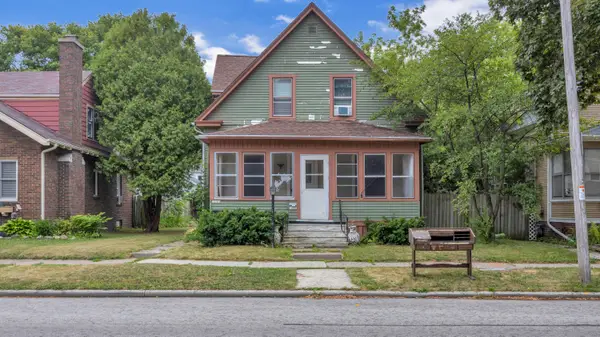
The Blackstock House is a distinguished 4-bedroom, 3.5-bath residence blending architectural significance with modern comfort and updated mechanicals. Commissioned for four-term mayor Thomas M. Blackstock and designed in the Italianate style by Arvin Luce Weeks, this stately two-story home showcases refined proportions and timeless detailing. This home features zoned heating, a curved walnut staircase, ornate plaster ceilings, multiple stained glass windows, unique carved woodwork, off street parking for 8 and 3 marble fireplaces. The primary en suite offers heated tile floors and a large walk-in closet uniting historic grandeur with thoughtful upgrades. Sitting on a half acre of land, this property is just blocks from Sheboygan's downtown, Lake Michigan/North Beach and the Sheboygan Rive
Contact an agent
Home facts
- Year built:1864
- Listing ID #:1952423
- Added:149 day(s) ago
- Updated:July 30, 2026 at 11:44 PM
Rooms and interior
- Bedrooms:4
- Total bathrooms:4
- Full bathrooms:3
- Half bathrooms:1
- Rooms Total:10
- Basement Description:Crawl Space, Full, Partially Finished, Walk Out/Outer Door
- Living area:3,740 sq. ft.
Heating and cooling
- Cooling:Central Air
- Heating:Electric, Forced Air, Natural Gas, Radiant Floor
- Central air:Yes
Structure and exterior
- Year built:1864
- Building area:3,740 sq. ft.
- Lot area:0.55 Acres
- Lot Features:Borders Public Land, Corner Lot, Fenced Yard, Sidewalk, View of Water
- Architectural Style:Victorian/Federal
- Construction Materials:Wood
- Levels:2 Story
Utilities
- Sewer:Municipal Sewer
Finances and disclosures
- Price:$550,000
- Price per sq. ft.:$147.06
- Tax amount:$9,910 (2025)
Features and amenities
- Appliances:Dishwasher, Disposal, Dryer, Freezer, Microwave, Oven, Range, Refrigerator, Washer
Parking
- Parking description:Parking Space, Paved
- Garage:Yes
- Garage spaces:1.5
New listings near 507 Washington Ct
- New
 $360,000Active4 beds 2 baths1,660 sq. ft.
909 Page Ct, Sheboygan, WI 53081
MLS# 1974316Listed by: REALTY 360, INC - New
 $249,900Active4 beds 2 baths1,456 sq. ft.
1534 Martin Ave, Sheboygan, WI 53083
MLS# 1974262Listed by: GREYSTONE ASSET, LLC - New
 $425,000Active4 beds 2 baths2,004 sq. ft.
1255 Castle Dr, Sheboygan, WI 53081
MLS# 1974272Listed by: KELLER WILLIAMS EMPOWER - New

 $419,900Active2 beds 3 baths2,063 sq. ft.
4418 Hunters Glen Dr, Sheboygan, WI 53083
MLS# 1974179Listed by: CENTURY 21 MOVES - New
 $249,900Active3 beds 2 baths1,438 sq. ft.
2720 S 20th St, Sheboygan, WI 53081
MLS# 1974163Listed by: SHOREWEST REALTORS, INC. - New
 $269,900Active3 beds 1 baths1,176 sq. ft.
3420 S 12th St, Sheboygan, WI 53081
MLS# 1974134Listed by: SHOREWEST REALTORS, INC. - New
 $169,900Active2 beds 1 baths1,607 sq. ft.
1628 N 12th St, Sheboygan, WI 53081
MLS# 1973892Listed by: RE/MAX UNIVERSAL - New
 $169,900Active2 beds 1 baths1,020 sq. ft.
2421 Cross Creek Dr, Sheboygan, WI 53081
MLS# 1973919Listed by: WYNVEEN & ASSOCIATES REALTY - New
 $130,000Active2 beds 2 baths1,280 sq. ft.
33 S Hiawatha Cir, Sheboygan, WI 53081
MLS# 1973689Listed by: RE/MAX UNIVERSAL  $268,000Pending3 beds 1 baths1,094 sq. ft.
2917 S 15th St, Sheboygan, WI 53081
MLS# 1973628Listed by: GREYSTONE ASSET, LLC


Protect your home and budget from life's surprises with an Assurant Home Warranty, backed by a partner that supports you through every step of homeownership. Explore Plans.
©2026 Century 21 Real Estate LLC. All rights reserved. CENTURY 21®, the CENTURY 21 Logo and C21® are service marks owned by Century 21 Real Estate LLC. Century 21 Real Estate LLC fully supports the principles of the Fair Housing Act and the Equal Opportunity Act. Each office is independently owned and operated. Listing information is deemed reliable but not guaranteed accurate.