W4935 Battlestone Station Rd, Shelby, WI 54601
Local realty services provided by:CENTURY 21 Benefit Realty
W4935 Battlestone Station Rd,Shelby, WI 54601
$494,000
- 3 Beds
- 3 Baths
- 3,100 sq. ft.
- Condominium
- Pending
Listed by: nancy gerrard
Office: gerrard-hoeschler, realtors
MLS#:1971229
Source:WI_METROMLS
Price summary
- Price:$494,000
- Price per sq. ft.:$159.35
About this home
Gracious one owner condo offering incredible views and amazing landscape. Inviting entry with spacious open concept living--and many wonderful spaces to enjoy. Living/dining room open to an amazing deck with views of the pond and expansive valley below. Wonderful kitchen cooks will appreciate. Convenient floor plan with 2 bedrooms and two full baths and separate laundry room on the main floor. The oversized primary bedroom has a den/office nook and deck access. The lower is an expansive family room with a 2nd fireplace, large wet bar, and 3rd bedroom & bath. The icing on the cake is the unique lower-level screened porch. The perfect spot to relax and watch birds, enjoy flowers and listen to the pond's water feature. This is a very special home.
Contact an agent
Home facts
- Year built:2006
- Listing ID #:1971229
- Added:33 day(s) ago
- Updated:July 20, 2026 at 09:46 PM
Rooms and interior
- Bedrooms:3
- Total bathrooms:3
- Full bathrooms:3
- Basement Description:Finished, Full, Poured Concrete, Walk Out/Outer Door
- Living area:3,100 sq. ft.
Structure and exterior
- Year built:2006
- Building area:3,100 sq. ft.
- Construction Materials:Vinyl
- Levels:One
Utilities
- Sewer:Septic System
Finances and disclosures
- Price:$494,000
- Price per sq. ft.:$159.35
- Tax amount:$5,896 (2025)
Features and amenities
- Appliances:Disposal, Water Softener Owned
- Amenities:Common Green Space, Walking Trail
Parking
- Garage spaces:2
New listings near W4935 Battlestone Station Rd
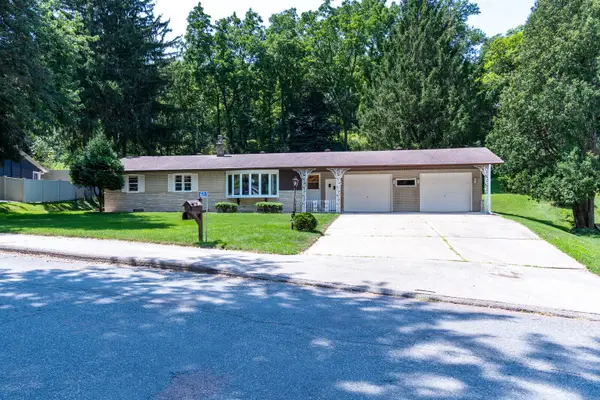 $299,900Active3 beds 2 baths2,200 sq. ft.
N1623 Hagen Rd, Shelby, WI 54601
MLS# 1974216Listed by: RE/MAX RESULTS $499,900Pending3 beds 3 baths3,300 sq. ft.
N1874 Forest Ridge Dr, Shelby, WI 54601
MLS# 1973781Listed by: @PROPERTIES LA CROSSE $389,900Pending3 beds 2 baths1,850 sq. ft.
W5721 Sherwood Dr, Shelby, WI 54601
MLS# 1973435Listed by: RE/MAX RESULTS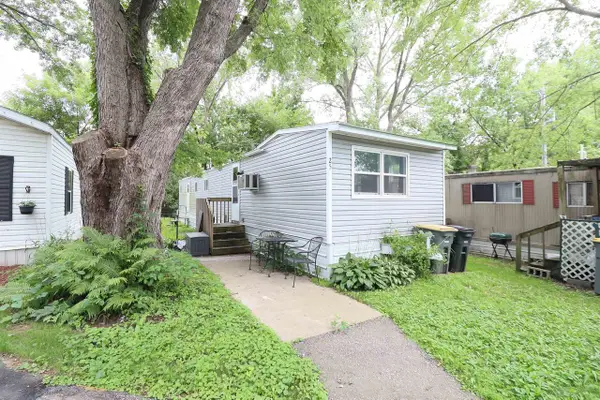 $25,000Active2 beds 1 baths768 sq. ft.
W5631 State Rd 33 Road #25, La Crosse, WI 54601
MLS# 2028818Listed by: CINDY GERKE & ASSOCIATES, INC. REALTORS $250,000Pending3 beds 2 baths1,285 sq. ft.
2715 Burr Oak St E, Shelby, WI 54601
MLS# 1973204Listed by: NEXTHOME PRIME REAL ESTATE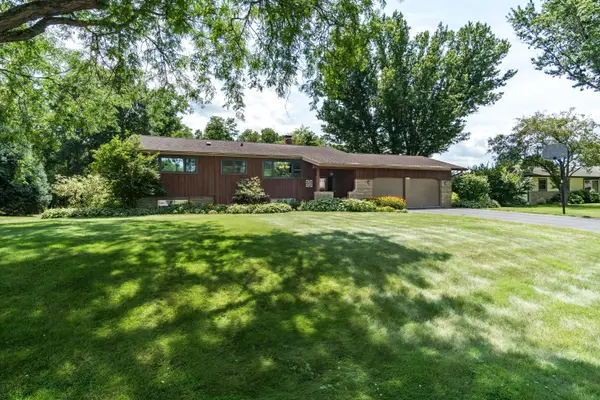 $409,900Pending4 beds 3 baths2,650 sq. ft.
W4939 Hoeth St, Shelby, WI 54601
MLS# 1973178Listed by: GERRARD-HOESCHLER, REALTORS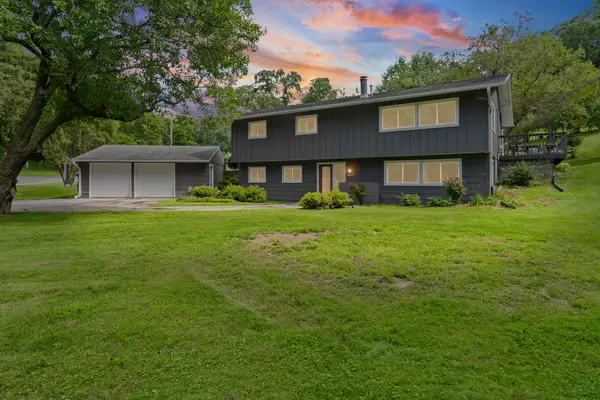
 $409,900Pending4 beds 2 baths2,592 sq. ft.
N1607 Hagen Rd, Shelby, WI 54601
MLS# 1972980Listed by: CENTURY 21 AFFILIATED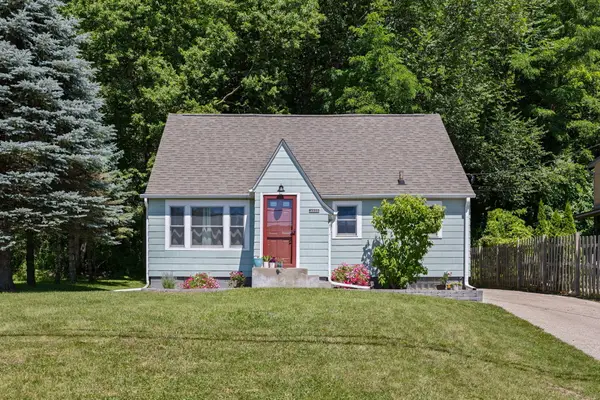 $240,000Pending2 beds 1 baths950 sq. ft.
W5760 State Road 33, Shelby, WI 54601
MLS# 1972003Listed by: @PROPERTIES LA CROSSE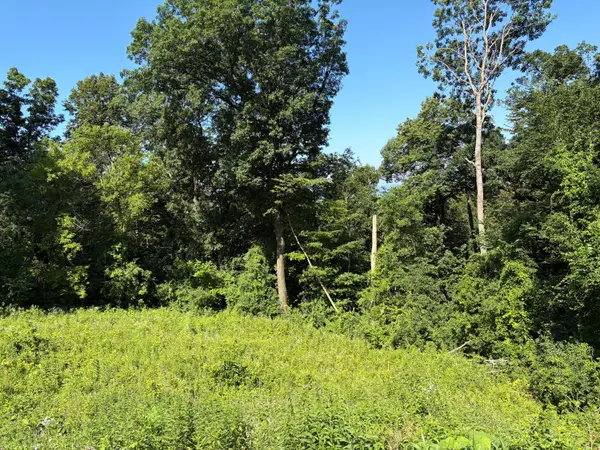 $135,000Active0.96 Acres
N2325 Loch Nairn Ct, Shelby, WI 54601
MLS# 1971458Listed by: CASTLE REALTY, LLC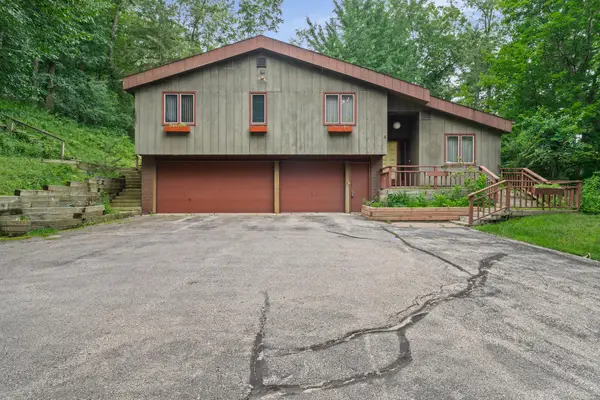 $375,000Pending4 beds 3 baths2,656 sq. ft.
W5337 Norseman Dr, Shelby, WI 54601
MLS# 1971387Listed by: RE/MAX RESULTS


Protect your home and budget from life's surprises with an Assurant Home Warranty, backed by a partner that supports you through every step of homeownership. Explore Plans.
©2026 Century 21 Real Estate LLC. All rights reserved. CENTURY 21®, the CENTURY 21 Logo and C21® are service marks owned by Century 21 Real Estate LLC. Century 21 Real Estate LLC fully supports the principles of the Fair Housing Act and the Equal Opportunity Act. Each office is independently owned and operated. Listing information is deemed reliable but not guaranteed accurate.