W4870 Cliff View Drive, Sherwood, WI 54169
Local realty services provided by:CENTURY 21 In Good Company
Listed by: jenny landro, chelsea burns
Office: lpt realty
MLS#:50335097
Source:WI_WIREX_RANW
Price summary
- Price:$540,000
- Price per sq. ft.:$248.39
About this home
Discover the perfect blend of comfort, functionality + scenic surroundings in Mustang Acres! This inviting home is within walking distance of Wanick Choute Park and near High Cliff State Park, with backyard views of Mustang Pond and the Village of Sherwood walking trail. Step inside to vaulted tray ceilings, abundant natural light + elegant archways. The living room features a gas fireplace and flows into the dining room with built-in buffet. The kitchen boasts abundant cabinetry, a walk-in pantry, center island + Bosch appliances, including a gas range, built-in microwave and double oven. A skylit office offers a convenient work-from-home space. The primary suite showcases backyard views, a tray ceiling, TWO walk-in closets and an ensuite with granite countertops, a sun-filled transom window + walk-in shower. Two additional bedrooms and a full bath complete the main level, along with convenient laundry off the mudroom and a guest half bath. The lower level offers room to grow with two separate egress windows, a bathroom rough-in + built-in storage shelving. Additional features include a radon mitigation system and Aprilaire whole-home humidifier. Relax on the low-maintenance Trex deck overlooking the backyard and connecting to the Sherwood walking trail. Enjoy scenic surroundings, everyday convenience + room to expand in this desirable Sherwood location! Delayed Showings start Friday, October 30, 2026 at 2pm....
Contact an agent
Home facts
- Year built:2010
- Subdivision & Development:Mustang Acres
- Listing ID #:50335097
- Added:1 day(s) ago
- Updated:October 31, 2026 at 03:53 PM
Rooms and interior
- Bedrooms:3
- Total bathrooms:3
- Full bathrooms:2
- Half bathrooms:1
- Flooring:Wood/Simulated Wood Floor
- Bathrooms Description:At Least 1 Bathtub, Primary Bath 1st Fl, Primary Bath Full, Primary Walk-in Shower, Walk-in Shower
- Kitchen Description:Dishwasher, Disposal, Kitchen Island, Microwave, Range, Refrigerator
- Bedroom Description:Primary Bed 1st Floor, Primary Walk-in Closet
- Basement Description:Full, Full Sz Windows Min 20x24, Radon Mitigation System, Stubbed for Bath
- Living area:2,174 sq. ft.
Heating and cooling
- Cooling:Central Air
- Heating:Forced Air
- Central air:Yes
Structure and exterior
- Year built:2010
- Building area:2,174 sq. ft.
- Lot area:0.38 Acres
- Architectural Style:Ranch
- Construction Materials:Stone
- Exterior Features:Deck
- Foundation Description:Poured Concrete
Finances and disclosures
- Price:$540,000
- Price per sq. ft.:$248.39
- Tax amount:$5,669
Features and amenities
- Appliances:Dishwasher, Disposal, Dryer, Microwave, Refrigerator, Washer
- Laundry features:Dryer, Washer
- Amenities:Pantry
Parking
- Parking description:Attached
- Garage:Yes
- Garage spaces:3
New listings near W4870 Cliff View Drive
- Open Sat, 2 to 3pmNew
 $399,999Active3 beds 3 baths1,865 sq. ft.
W4745 Nicklaus Court, SHERWOOD, WI 54169
MLS# 50334874Listed by: SCORE REALTY GROUP, LLC - Open Sun, 11am to 12pmNew

 $374,900Active3 beds 2 baths1,545 sq. ft.
W4716 Nature Court, SHERWOOD, WI 54169-9614
MLS# 50334096Listed by: CENTURY 21 ACE REALTY - New
 $511,840Active3 beds 2 baths1,759 sq. ft.
N8068 Oakwood Drive, SHERWOOD, WI 54169
MLS# 50334663Listed by: ACRE REALTY, LTD.  $89,900Active0.52 Acres
N8040 Blue Heron Circle, SHERWOOD, WI 54169
MLS# 50334301Listed by: CENTURY 21 ACE REALTY $239,900Active3 beds 1 baths1,124 sq. ft.
N322 Military Road, SHERWOOD, WI 54169
MLS# 50333986Listed by: BERKSHIRE HATHAWAY HS METRO REALTY-THE COLLECTIVE $374,900Active4 beds 2 baths1,740 sq. ft.
N7470 Highway 55, Sherwood, WI 54952
MLS# 1983743Listed by: 1ST ANDERSON REAL ESTATE $175,900Active3 beds 2 baths1,008 sq. ft.
W5008 Golf Course Road #601, SHERWOOD, WI 54169
MLS# 50333773Listed by: KELLER WILLIAMS FOX CITIES $325,000Active2 beds 2 baths1,427 sq. ft.
N7965 Pigeon Road, SHERWOOD, WI 54169
MLS# 50333114Listed by: COLDWELL BANKER REAL ESTATE GROUP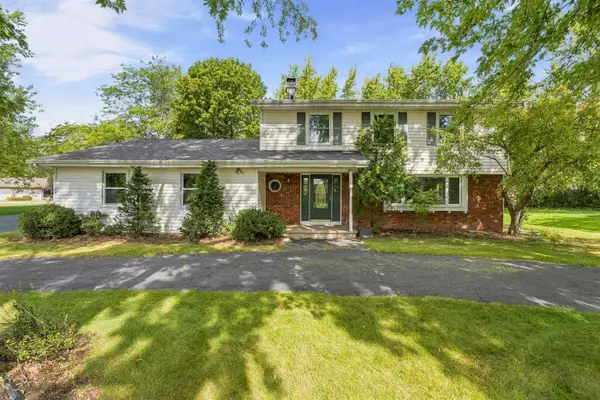 $359,900Active4 beds 3 baths2,046 sq. ft.
W4958 Golf Course Road, SHERWOOD, WI 54169
MLS# 50333050Listed by: COLDWELL BANKER REAL ESTATE GROUP


Protect your home and budget from life's surprises with an Assurant Home Warranty, backed by a partner that supports you through every step of homeownership. Explore Plans.
©2026 Century 21 Real Estate LLC. All rights reserved. CENTURY 21®, the CENTURY 21 Logo and C21® are service marks owned by Century 21 Real Estate LLC. Century 21 Real Estate LLC fully supports the principles of the Fair Housing Act and the Equal Opportunity Act. Each office is independently owned and operated. Listing information is deemed reliable but not guaranteed accurate.