
11260 S 5th St E, Solon Springs, WI 54873
Local realty services provided by:CENTURY 21 Atwood
11260 S 5th St E,Solon Springs, WI 54873
$417,000
- 3 Beds
- 3 Baths
- 1,806 sq. ft.
- Single family
- Active
Upcoming open houses
- Sat, Oct 2401:00 pm - 02:30 pm
Listed by: mollie maruca
Office: re/max results
MLS#:6127338
Source:MN_DAAR
Price summary
- Price:$417,000
- Price per sq. ft.:$230.9
About this home
THIS Absolutely Mint, Updated and Move-In Ready Home: One Level Slab on Grade Ranch Home sitting on an Impressive .69 Acre Lot! Featuring 1,800 finished square feet with 3 bdrm's, and 2.5 bath's, a Two Car attached garage as well as a second detached garage with a workshop, and bunk house, and In-Floor Heat too. Inside the house, you'll notice the quality of finishes as well as it's exceptional and functional layout with large rooms. The eat-in kitchen features real wood cabinetry, refinished countertops, Center Island with Cooktop, and a Pantry. Off of the Kitchen is a full dining room space with sliding doors to the back deck. The cozy living room with recessed lighting makes entertaining a breeze. Let's get to the primary bed with En-Suite! The En-suite has an Incredible Walk-in Tiled Shower, Walk-In Closet, and a Unique and Beautiful Trey Ceiling with inlet sky design! The other end of the home hosts the other two bedrooms that share a large "Jack & Jill" full bathroom. Other notable features: In-Floor Heat throughout home and attached garage, 1/2 bath off of garage, main floor Laundry, New Vinyl flooring (3 yrs), and More! Outside, there is an awesome back patio to enjoy, as well as a Pergola, beautifully landscaped lot, a oversized Shed, and the detached entirely finished garage with lean-too, workshop, and finished bedroom bunkhouse too. Located in the Heart of Solon Springs, just a stones throw from Lake St. Croix, and close to all the local businesses in town. This home is sure to check most of the boxes you could have if not all of them!!...
Contact an agent
Home facts
- Year built:1999
- Listing ID #:6127338
- Added:72 day(s) ago
- Updated:October 24, 2026 at 03:38 PM
Rooms and interior
- Bedrooms:3
- Total bathrooms:3
- Full bathrooms:1
- Half bathrooms:1
- Living area:1,806 sq. ft.
Heating and cooling
- Heating:In Floor Heat
Structure and exterior
- Year built:1999
- Building area:1,806 sq. ft.
- Lot area:0.69 Acres
- Architectural Style:Ranch
- Construction Materials:Vinyl
Utilities
- Water:Private
Finances and disclosures
- Price:$417,000
- Price per sq. ft.:$230.9
- Tax amount:$3,718 (2025)
Parking
- Garage:Yes
- Garage spaces:3
New listings near 11260 S 5th St E
- New
 $44,900Active9.5 Acres
PARCEL 3 County Road A, Solon Springs, WI 54873
MLS# 7161398Listed by: TIMBER GHOST REALTY, LLC - New
 $49,900Active9.67 Acres
Parcel 1 County Road A, Solon Springs, WI 54873
MLS# 7161368Listed by: TIMBER GHOST REALTY, LLC - New
 $49,900Active9.58 Acres
PARCEL 2 County Road A, Solon Springs, WI 54873
MLS# 1606050Listed by: TIMBER GHOST REALTY LLC - Open Sun, 12 to 1:30pm
 $445,000Active3 beds 2 baths1,684 sq. ft.
11818 S Heidtke Dr, Solon Springs, WI 54873
MLS# 6128384Listed by: RE/MAX RESULTS 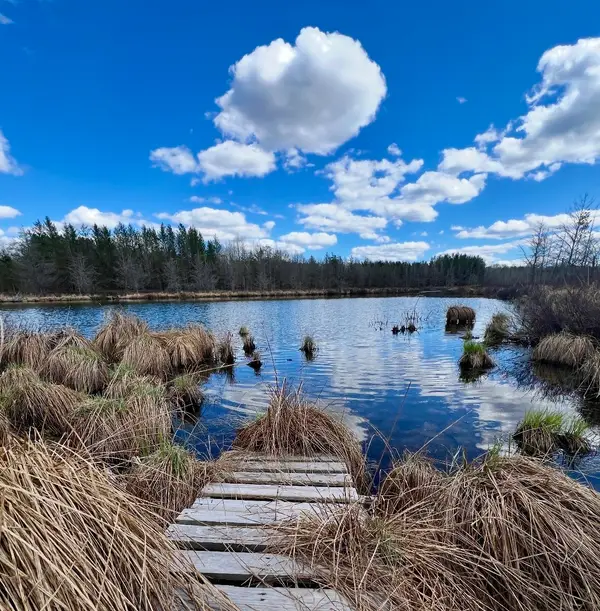 $93,000Active10 Acres
9524 E Bergen Springs Road, Solon Springs, WI 54873
MLS# 1605714Listed by: REAL ESTATE CONSULTANTS OF HAYWARD, INC.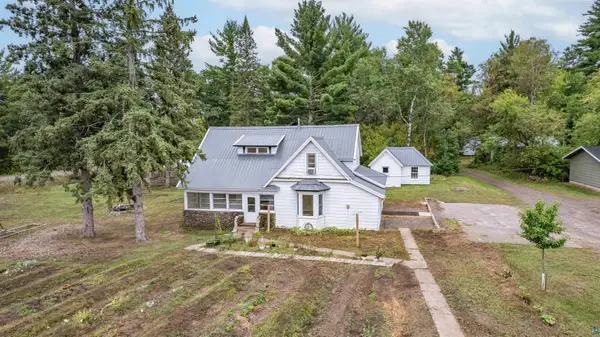 $250,000Pending3 beds 2 baths1,529 sq. ft.
9160 E Lake Ave, Solon Springs, WI 54873
MLS# 6128070Listed by: RE/MAX RESULTS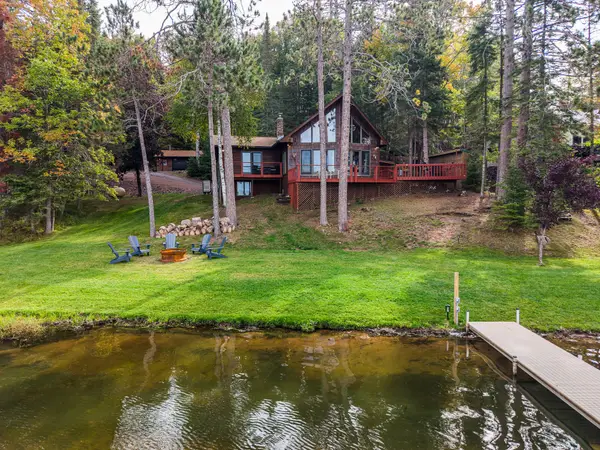 $669,000Active3 beds 2 baths1,900 sq. ft.
10983 S Jackson Drive, Solon Springs, WI 54873
MLS# 1605300Listed by: NORTHWEST WISCONSIN REALTY TEAM $16,000Active16 Acres
8360 S Old 11 Road, Solon Springs, WI 54873
MLS# 1605028Listed by: SAPHIRE REALTY $49,900Pending9.42 Acres
Parcel 4 County Road A, Solon Springs, WI 54873
MLS# 7137356Listed by: TIMBER GHOST REALTY, LLC $103,948Active80 Acres
Near Tom Green Road, Solon Springs, WI 54873
MLS# 1604473Listed by: STEIGERWALDT LAND SALES, LLC


Protect your home and budget from life's surprises with an Assurant Home Warranty, backed by a partner that supports you through every step of homeownership. Explore Plans.
©2026 Century 21 Real Estate LLC. All rights reserved. CENTURY 21®, the CENTURY 21 Logo and C21® are service marks owned by Century 21 Real Estate LLC. Century 21 Real Estate LLC fully supports the principles of the Fair Housing Act and the Equal Opportunity Act. Each office is independently owned and operated. Listing information is deemed reliable but not guaranteed accurate.