6300 44th St, Somers, WI 53144
Local realty services provided by:CENTURY 21 Affiliated
6300 44th St,Somers, WI 53144
$329,900
- 2 Beds
- 2 Baths
- 1,333 sq. ft.
- Condominium
- Pending
Listed by: laura stoner
Office: keller williams milwaukee south shore
MLS#:1971739
Source:WI_METROMLS
Price summary
- Price:$329,900
- Price per sq. ft.:$247.49
About this home
This desirable main floor condo offers refined, single-level living with 2 spacious bedrooms and 2 full baths with an open floor plan. Thoughtfully updated throughout with fresh paint, can lighting, kitchen counters, backsplash, hardware, toilets, and newer flooring. A floor to ceiling stone fireplace sets the tone for cozy evenings, while the back patio invites you to unwind and savor gorgeous sunsets. HVAC and water heater are approximately 2 years old, and the 2 car attached garage adds everyday convenience. The full basement presents future potential living space. Stubbed for a full bath with electrical and HVAC in place. Taxed by the Village of Somers, with easy access to the interstate, shopping, and dining. Schedule your private showing today, this exceptional home won't last long!
Contact an agent
Home facts
- Year built:2005
- Listing ID #:1971739
- Added:81 day(s) ago
- Updated:July 18, 2026 at 07:38 PM
Rooms and interior
- Bedrooms:2
- Total bathrooms:2
- Full bathrooms:2
- Rooms Total:4
- Basement Description:Full, Poured Concrete, Stubbed for Bathroom
- Living area:1,333 sq. ft.
Structure and exterior
- Year built:2005
- Building area:1,333 sq. ft.
- Construction Materials:Brick, Pressed Board
- Levels:One
Schools
- High school:Indian Trail HS & Academy
- Middle school:Bullen
- Elementary school:Nash
Utilities
- Sewer:Municipal Sewer
Finances and disclosures
- Price:$329,900
- Price per sq. ft.:$247.49
- Tax amount:$3,632 (2025)
Features and amenities
- Appliances:Dishwasher, Disposal, Dryer, Microwave, Oven, Range, Refrigerator, Washer
- Amenities:Clubhouse, Common Green Space, Near Public Transit
Parking
- Garage spaces:2
New listings near 6300 44th St
- New
 $160,500Active0.3 Acres
Lt16 Willow Creek Ct, Somers, WI 53144
MLS# 1983152Listed by: BEAR HOMES, LLC - New
 $156,500Active0.31 Acres
Lt15 Willow Creek Ct, Somers, WI 53144
MLS# 1983139Listed by: BEAR HOMES, LLC - New
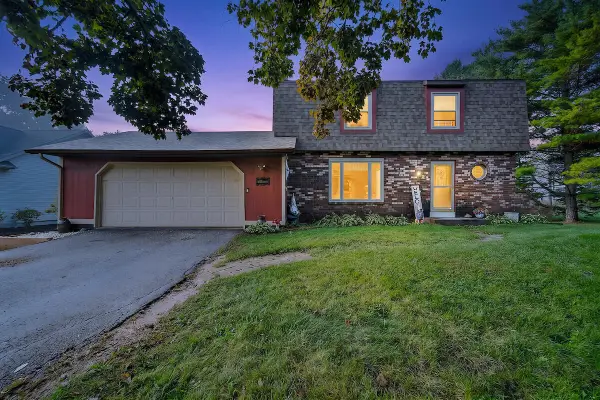 $399,999Active3 beds 2 baths1,530 sq. ft.
8323 10 Pl, Somers, WI 53144
MLS# 1982853Listed by: RE/MAX ADVANTAGE REALTY - New
 $299,900Active1.55 Acres
274 Sheridan Rd, Somers, WI 53403
MLS# 1982753Listed by: COLDWELL BANKER REALTY - New
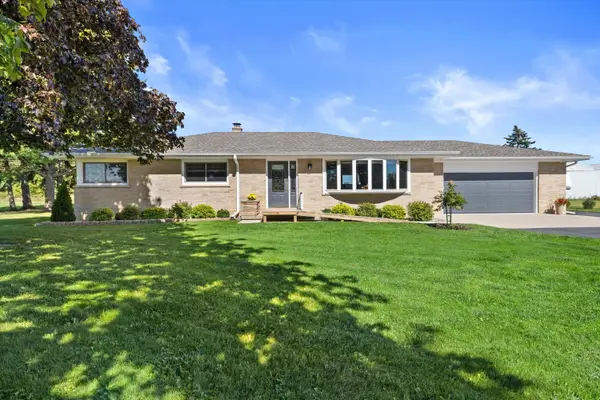 $534,900Active3 beds 3 baths2,300 sq. ft.
7306 12th St, Somers, WI 53144
MLS# 1982727Listed by: KELLER WILLIAMS MILWAUKEE SOUTH SHORE - New
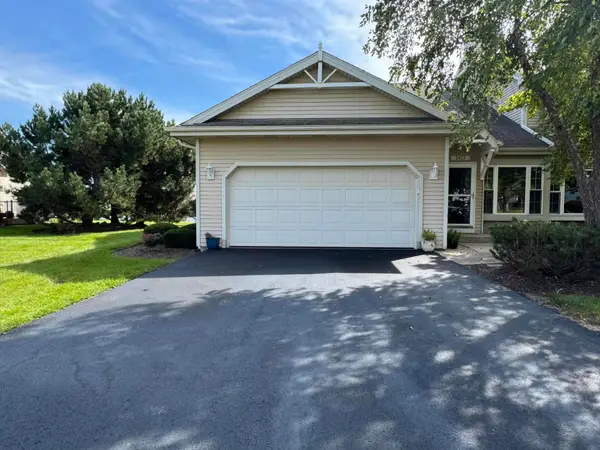 $414,900Active2 beds 3 baths3,232 sq. ft.
2423 11th St, Somers, WI 53140
MLS# 1982555Listed by: GONNERING REALTY, INC 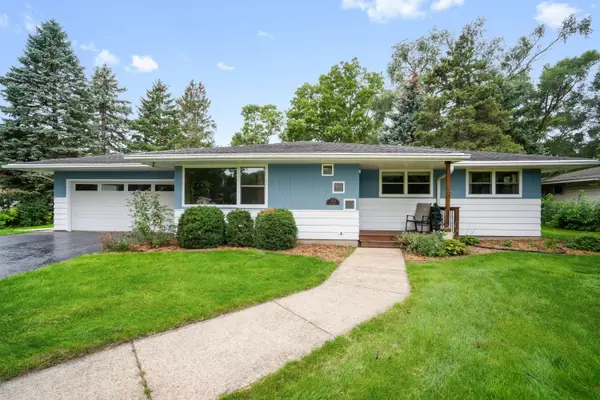
 $325,000Pending3 beds 2 baths1,392 sq. ft.
4528 63rd Ave, Somers, WI 53144
MLS# 1982518Listed by: CENTURY 21 AFFILIATED-WAUWATOSA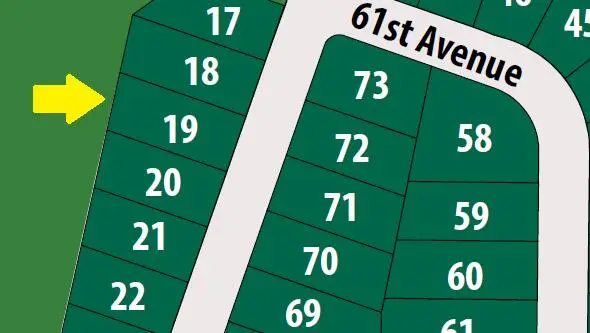 $154,990Active0.28 Acres
Lt19 Willow Creek Ct, Somers, WI 53144
MLS# 1981753Listed by: KORNDOERFER HOMES LLC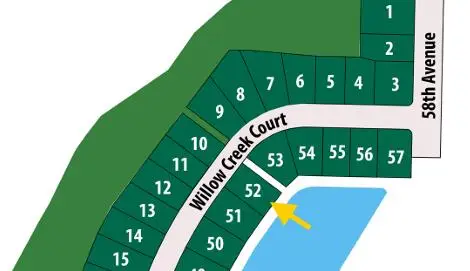 $164,990Active0.26 Acres
Lt52 Willow Creek Ct, Somers, WI 53144
MLS# 1981757Listed by: KORNDOERFER HOMES LLC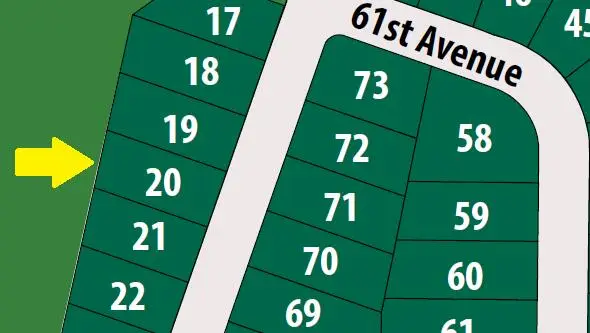 $154,990Active0.28 Acres
Lt20 Willow Creek Ct, Somers, WI 53144
MLS# 1981760Listed by: KORNDOERFER HOMES LLC


Protect your home and budget from life's surprises with an Assurant Home Warranty, backed by a partner that supports you through every step of homeownership. Explore Plans.
©2026 Century 21 Real Estate LLC. All rights reserved. CENTURY 21®, the CENTURY 21 Logo and C21® are service marks owned by Century 21 Real Estate LLC. Century 21 Real Estate LLC fully supports the principles of the Fair Housing Act and the Equal Opportunity Act. Each office is independently owned and operated. Listing information is deemed reliable but not guaranteed accurate.