
434 Reed Street, Somerset, WI 54025
Local realty services provided by:CENTURY 21 Atwood
434 Reed Street,Somerset, WI 54025
$459,900
- 3 Beds
- 3 Baths
- 3,022 sq. ft.
- Single family
- Coming Soon
Listed by: tina fox
Office: pemberton re
MLS#:7164240
Source:NSMLS
Price summary
- Price:$459,900
- Price per sq. ft.:$152.18
About this home
Welcome to 434 Reed Street in Somerset, WI! This beautifully updated 3-bedroom, 3-bathroom rambler offers the perfect combination of style, comfort, and functionality. Step inside to discover gorgeous mahogany hardwood floors, granite countertops throughout, newer Andersen windows, and stainless steel appliances. All three bathrooms have been tastefully renovated with modern finishes. Enjoy the spacious main-level living area with access to a beautiful new composite deck, perfect for entertaining or relaxing outdoors. The finished lower level provides additional living and entertaining space, offering plenty of room for family and guests. With approximately 3,000 square feet of finished living space and a 2-car garage, this home has so much to offer! Beautifully maintained and thoughtfully updated, this is truly a move-in-ready home you won't want to miss. Schedule your showing today!
Contact an agent
Home facts
- Year built:1996
- Subdivision & Development:North Pine Add
- Listing ID #:7164240
- Updated:October 27, 2026 at 01:59 PM
Rooms and interior
- Bedrooms:3
- Total bathrooms:3
- Full bathrooms:1
- Bathrooms Description:3/4 Basement, Main Floor 3/4 Bath, Main Floor Full Bath
- Kitchen Description:Stainless Steel Appliances
- Basement:Yes
- Basement Description:Full
- Living area:3,022 sq. ft.
Heating and cooling
- Cooling:Central Air
- Heating:Forced Air
- Central air:Yes
Structure and exterior
- Roof:Asphalt
- Year built:1996
- Building area:3,022 sq. ft.
- Lot area:0.28 Acres
- Construction Materials:Block
- Levels:1 Story
Utilities
- Water:City Water - Connected
- Sewer:City Sewer - Connected
Finances and disclosures
- Price:$459,900
- Price per sq. ft.:$152.18
- Tax amount:$4,010 (2026)
Features and amenities
- Appliances:Stainless Steel Appliances
Parking
- Parking description:Attached Garage
- Garage:Yes
- Garage spaces:2
New listings near 434 Reed Street
 $723,770Pending3 beds 2 baths1,814 sq. ft.
949 216th Avenue, Somerset, WI 54025
MLS# 7157603Listed by: PROPERTY EXECUTIVES REALTY- New
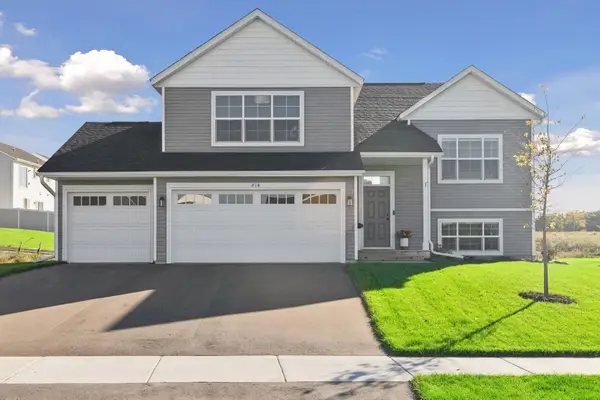 $424,900Active5 beds 3 baths2,579 sq. ft.
814 Fox River Road, Somerset, WI 54025
MLS# 7160963Listed by: IMAGINE REALTY  $400,000Active4 beds 3 baths1,932 sq. ft.
304 Evergreen Drive, Somerset, WI 54025
MLS# 7159682Listed by: SAPHIRE REALTY $650,000Active3 beds 2 baths1,561 sq. ft.
2157 County Road I, Somerset, WI 54025
MLS# 7157623Listed by: PROPERTY EXECUTIVES REALTY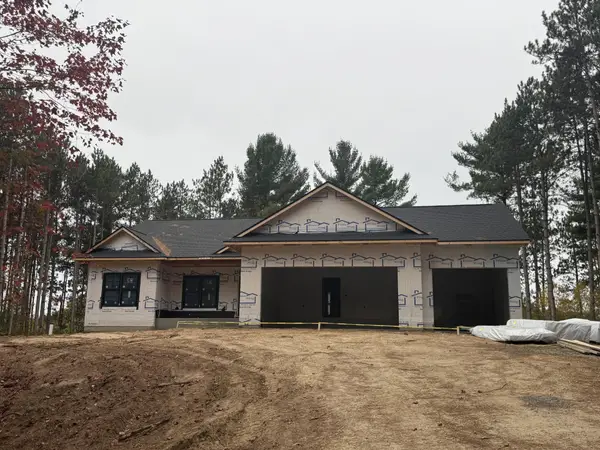 $799,900Active3 beds 2 baths1,814 sq. ft.
1870 County Road C, Somerset, WI 54025
MLS# 7157638Listed by: PROPERTY EXECUTIVES REALTY $335,000Active4 beds 2 baths1,809 sq. ft.
315 Martell Street, Somerset, WI 54025
MLS# 7155552Listed by: OUTDOORS REALTY $714,900Active3 beds 2 baths1,749 sq. ft.
487 146th Avenue, Somerset, WI 54025
MLS# 7151654Listed by: COLDWELL BANKER REALTY $709,900Active3 beds 2 baths1,832 sq. ft.
1483 48th Street, Somerset, WI 54025
MLS# 7151653Listed by: COLDWELL BANKER REALTY $1,429,000Active5 beds 5 baths5,000 sq. ft.
2028 77th Street, Somerset, WI 54025
MLS# 7150526Listed by: HOMECOIN.COM


Protect your home and budget from life's surprises with an Assurant Home Warranty, backed by a partner that supports you through every step of homeownership. Explore Plans.
©2026 Century 21 Real Estate LLC. All rights reserved. CENTURY 21®, the CENTURY 21 Logo and C21® are service marks owned by Century 21 Real Estate LLC. Century 21 Real Estate LLC fully supports the principles of the Fair Housing Act and the Equal Opportunity Act. Each office is independently owned and operated. Listing information is deemed reliable but not guaranteed accurate.