
566 Plourde Drive, Somerset, WI 54025
Local realty services provided by:CENTURY 21 Brainerd Realty, Inc.
566 Plourde Drive,Somerset, WI 54025
$499,000
- 4 Beds
- 2 Baths
- 2,644 sq. ft.
- Single family
- Pending
Listed by: cindy otten, brenda daubenspeck
Office: realty one group simplified
MLS#:7111166
Source:NSMLS
Price summary
- Price:$499,000
- Price per sq. ft.:$188.73
About this home
Spacious Multi-Level Home with Guest Suite & Pole Building on 3.4 Acres!
Welcome to this versatile 4-bedroom, 2-bath multi-level home and a 3 car garage. Tucked away on a private 3.4-acre lot just on the scenic edge of the Village of Somerset. A standout feature of this property is the flexible second living unit! Originally an attached shop, it has been beautifully converted into a bright living space featuring its own kitchen, bedroom, and a 3/4 bath. The clever layout allows it to function perfectly as a private guest suite or flow seamlessly as an extension of the main home. This property boasts a substantial 24 x 44 pole barn with an overhang and provides ultimate storage. Enjoy peaceful country living with the convenience of being right on the edge of town.
Contact an agent
Home facts
- Year built:1995
- Subdivision & Development:Town/Somerset
- Listing ID #:7111166
- Added:80 day(s) ago
- Updated:October 24, 2026 at 09:14 AM
Rooms and interior
- Bedrooms:4
- Total bathrooms:2
- Full bathrooms:1
- Dining Description:Breakfast Bar, Eat In Kitchen
- Bathrooms Description:Jetted Tub, Main Floor 3/4 Bath, Walk-In Shower Stall
- Kitchen Description:Dishwasher, Exhaust Fan, Freezer, Range, Refrigerator
- Basement:Yes
- Basement Description:Block, Daylight / Lookout Windows, Finished, Partially Finished, Storage Space, Sump Pump
- Living area:2,644 sq. ft.
Heating and cooling
- Cooling:Central Air
- Heating:Baseboard, Forced Air
- Central air:Yes
Structure and exterior
- Roof:Age 8 Years or Less
- Year built:1995
- Building area:2,644 sq. ft.
- Lot area:3.41 Acres
- Lot Features:Tree Coverage - Medium
- Construction Materials:Block
- Levels:3 Level Split
Utilities
- Water:Shared System, Well
- Sewer:Septic System Compliant - Yes
Finances and disclosures
- Price:$499,000
- Price per sq. ft.:$188.73
- Tax amount:$3,994 (2025)
Features and amenities
- Appliances:Exhaust Fan, Range, Refrigerator, Washer, Water Softener Owned
- Laundry features:Dryer, Washer
- Amenities:Gas Water Heater, Water Filtration System, Water Softener Owned
Parking
- Parking description:Detached Garage, Gravel
- Garage:Yes
- Garage spaces:3
New listings near 566 Plourde Drive
- Open Sat, 11am to 12:30pmNew
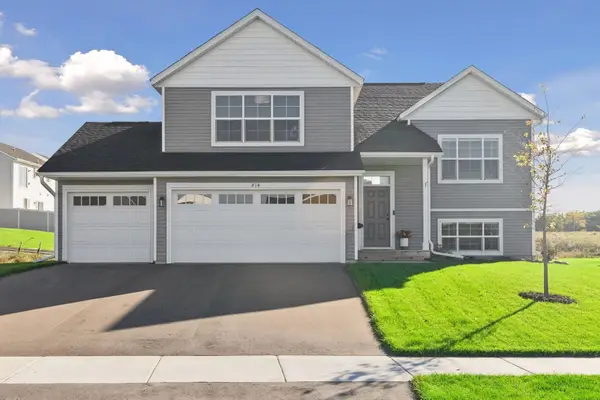 $424,900Active5 beds 3 baths2,579 sq. ft.
814 Fox River Road, Somerset, WI 54025
MLS# 7160963Listed by: IMAGINE REALTY - New
 $400,000Active4 beds 3 baths1,932 sq. ft.
304 Evergreen Drive, Somerset, WI 54025
MLS# 7159682Listed by: SAPHIRE REALTY - New
 $650,000Active3 beds 2 baths1,561 sq. ft.
2157 County Road I, Somerset, WI 54025
MLS# 7157623Listed by: PROPERTY EXECUTIVES REALTY - New
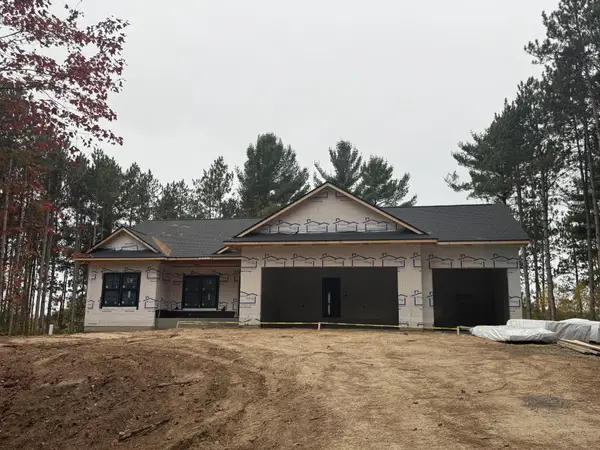 $799,900Active3 beds 2 baths1,814 sq. ft.
1870 County Road C, Somerset, WI 54025
MLS# 7157638Listed by: PROPERTY EXECUTIVES REALTY  $335,000Active4 beds 2 baths1,809 sq. ft.
315 Martell Street, Somerset, WI 54025
MLS# 7155552Listed by: OUTDOORS REALTY- Open Sat, 12 to 2pm
 $714,900Active3 beds 2 baths1,749 sq. ft.
487 146th Avenue, Somerset, WI 54025
MLS# 7151654Listed by: COLDWELL BANKER REALTY - Open Sat, 12 to 2pm
 $709,900Active3 beds 2 baths1,832 sq. ft.
1483 48th Street, Somerset, WI 54025
MLS# 7151653Listed by: COLDWELL BANKER REALTY  $1,429,000Active5 beds 5 baths5,000 sq. ft.
2028 77th Street, Somerset, WI 54025
MLS# 7150526Listed by: HOMECOIN.COM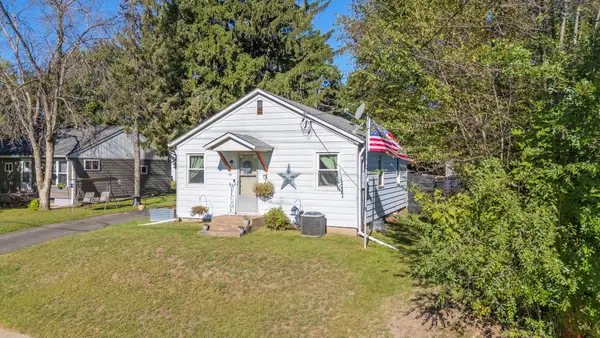 $219,900Active2 beds 1 baths665 sq. ft.
311 Garfield Street, Somerset, WI 54025
MLS# 7145055Listed by: REALTY ONE GROUP SIMPLIFIED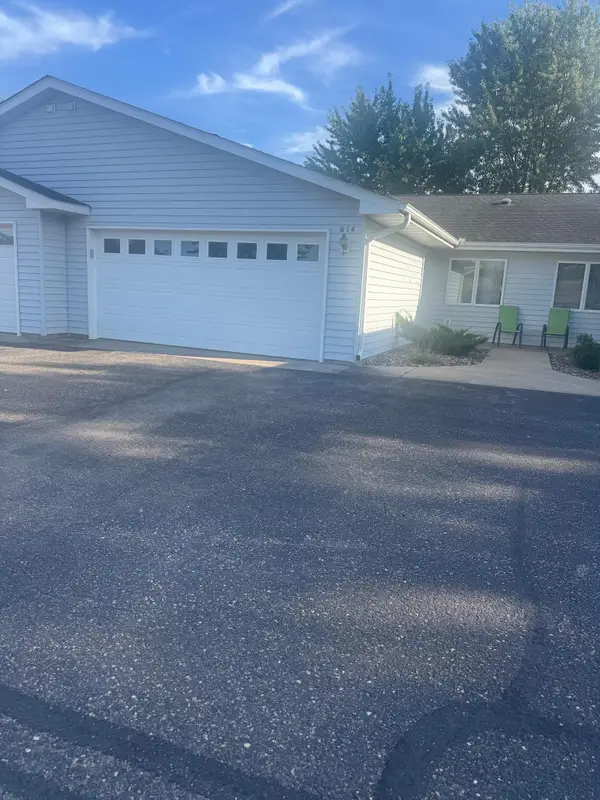 $250,000Active2 beds 2 baths1,148 sq. ft.
614 Raymond Street #9B, Somerset, WI 54025
MLS# 7135835Listed by: REALTY ONE GROUP SIMPLIFIED


Protect your home and budget from life's surprises with an Assurant Home Warranty, backed by a partner that supports you through every step of homeownership. Explore Plans.
©2026 Century 21 Real Estate LLC. All rights reserved. CENTURY 21®, the CENTURY 21 Logo and C21® are service marks owned by Century 21 Real Estate LLC. Century 21 Real Estate LLC fully supports the principles of the Fair Housing Act and the Equal Opportunity Act. Each office is independently owned and operated. Listing information is deemed reliable but not guaranteed accurate.