
4503 S Lackson Rd, South Range, WI 54874
Local realty services provided by:CENTURY 21 Atwood
4503 S Lackson Rd,South Range, WI 54874
$194,900
- 3 Beds
- 2 Baths
- 1,216 sq. ft.
- Single family
- Active
Listed by: erik olson
Office: realty iii
MLS#:6127787
Source:MN_DAAR
Price summary
- Price:$194,900
- Price per sq. ft.:$160.28
About this home
Spacious 3-bedroom, 2-bath manufactured single-wide home set on approximately 5 acres in a peaceful rural setting. The home offers a large living room, dining area, kitchen, and convenient utility area with washer and dryer hookups. A major highlight of the property is the impressive 36’ x 54’ insulated pole building featuring a concrete floor, storage space, and workshop area, with multiple entries providing easy access and plenty of room for large equipment, vehicles, and recreational toys. The acreage offers a desirable mix of woods, open field, and a large yard with a firepit, providing plenty of space to enjoy the outdoors and room for future expansion. Located in the Maple School District and just minutes from the Village of Poplar, where everyday conveniences include banking, post office, hardware, gas, and convenience stores. Superior and Duluth are also within easy commuting distance, offering additional shopping, dining, employment, and entertainment options. A great opportunity to enjoy the space and privacy of country living with convenient access to nearby communities....
Contact an agent
Home facts
- Year built:2016
- Listing ID #:6127787
- Added:8 day(s) ago
- Updated:September 12, 2026 at 04:38 PM
Rooms and interior
- Bedrooms:3
- Total bathrooms:2
- Full bathrooms:2
- Dining Description:Eat In Kitchen
- Kitchen Description:Eat In Kitchen, Range, Refrigerator
- Basement:Yes
- Basement Description:Crawl Space
- Living area:1,216 sq. ft.
Heating and cooling
- Heating:Forced Air, Propane
Structure and exterior
- Roof:Asphalt Shingle
- Year built:2016
- Building area:1,216 sq. ft.
- Lot area:5.04 Acres
- Architectural Style:Single Wide
- Construction Materials:Vinyl
- Exterior Features:Deck
Utilities
- Water:Drilled
- Sewer:Holding Tank
Finances and disclosures
- Price:$194,900
- Price per sq. ft.:$160.28
- Tax amount:$1,434 (2025)
Features and amenities
- Appliances:Range, Refrigerator
- Laundry features:Dryer Hook-Ups, Main Floor Laundry, Washer Hookup
Parking
- Parking description:Gravel
- Garage:Yes
- Garage spaces:6
New listings near 4503 S Lackson Rd
- New
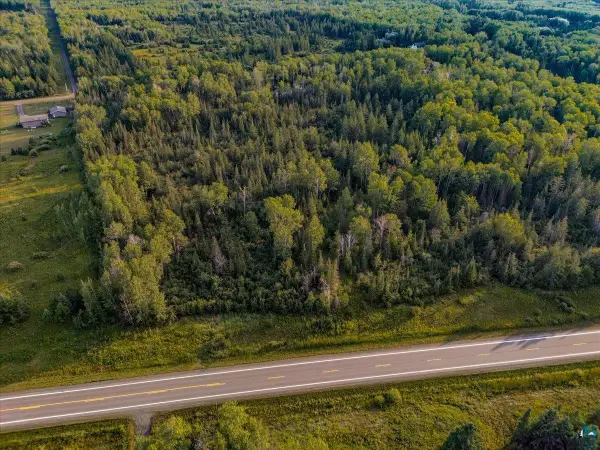 $45,000Active9.13 Acres
TBD State Highway 13, South Range, WI 54874
MLS# 6127898Listed by: GRAND PROPERTIES - New
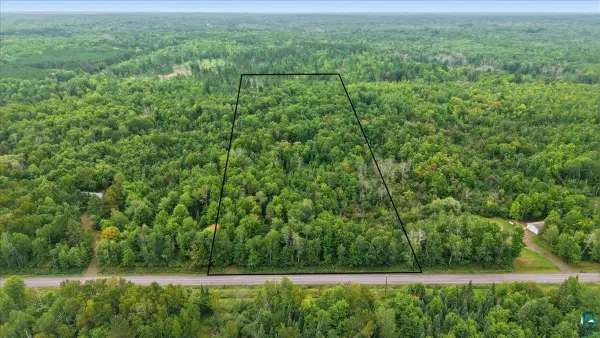 $60,000Active10 Acres
6700 E Clara Barton Rd, South Range, WI 54874
MLS# 6127827Listed by: RE/MAX RESULTS - New
 $37,000Active1.7 Acres
XXX Camp Amnicon Rd, South Range, WI 54874
MLS# 6127797Listed by: RE/MAX RESULTS  $27,500Pending20 Acres
Lots 268-271 Nakoma Gardens, South Range, WI 54874
MLS# 6127655Listed by: RE/MAX RESULTS $190,000Active2 beds 2 baths1,280 sq. ft.
5197 E Koenen Rd, South Range, WI 54874
MLS# 6127097Listed by: EDINA REALTY, INC. - DULUTH $469,900Active4 beds 2 baths2,086 sq. ft.
6899 S County Rd B, South Range, WI 54847
MLS# 6127463Listed by: RE/MAX RESULTS $339,000Active4 beds 3 baths2,124 sq. ft.
5467 S Meinke Rd, South Range, WI 54874
MLS# 6127344Listed by: COLDWELL BANKER REALTY - IRON RIVER $179,900Active3 beds 1 baths1,364 sq. ft.
7525 E State Highway 13, South Range, WI 54874
MLS# 6127187Listed by: COLDWELL BANKER REALTY - IRON RIVER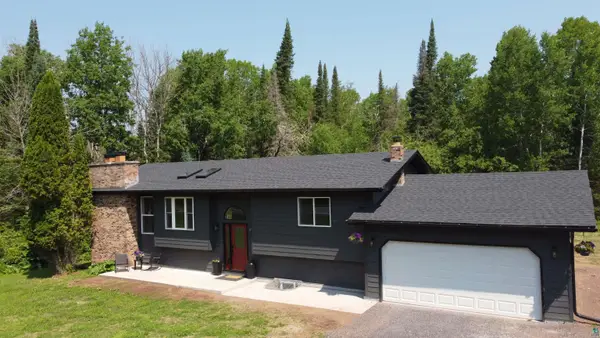 $484,900Active3 beds 2 baths2,360 sq. ft.
7195 E State Hwy 13, South Range, WI 54874
MLS# 6127105Listed by: REALTY III


Protect your home and budget from life's surprises with an Assurant Home Warranty, backed by a partner that supports you through every step of homeownership. Explore Plans.
©2026 Century 21 Real Estate LLC. All rights reserved. CENTURY 21®, the CENTURY 21 Logo and C21® are service marks owned by Century 21 Real Estate LLC. Century 21 Real Estate LLC fully supports the principles of the Fair Housing Act and the Equal Opportunity Act. Each office is independently owned and operated. Listing information is deemed reliable but not guaranteed accurate.