5467 S Meinke Rd, South Range, WI 54874
Local realty services provided by:CENTURY 21 Atwood
5467 S Meinke Rd,South Range, WI 54874
$329,000
- 4 Beds
- 3 Baths
- 2,124 sq. ft.
- Single family
- Active
Listed by: michelle kephart
Office: coldwell banker realty - iron river
MLS#:6127344
Source:MN_DAAR
Price summary
- Price:$329,000
- Price per sq. ft.:$154.9
About this home
Discover the best of country living with privacy at the end of the road! This spacious 4-bedroom, 3-bathroom home, featuring vaulted ceilings and maple kitchen cabinets, offers over 2,000 sq. ft. of living space on more than 5.5 acres. The partially finished basement adds valuable space, while a sauna with a shower offers the perfect place to unwind. Outdoor amenities include a 2-car detached garage, an additional 1-car drive-through garage, shed, and screenhouse. With a convenient location less than 3 miles from the Hwy 2/53 split, this Maple School District property offers the ideal blend of privacy, space, and accessibility. A must-see for anyone seeking a peaceful country setting close to town!
Contact an agent
Home facts
- Year built:1973
- Listing ID #:6127344
- Added:71 day(s) ago
- Updated:October 24, 2026 at 03:38 PM
Rooms and interior
- Bedrooms:4
- Total bathrooms:3
- Half bathrooms:2
- Kitchen Description:Cooktop, Dishwasher, Microwave, Refrigerator, Wall Oven
- Basement Description:Full
- Living area:2,124 sq. ft.
Heating and cooling
- Heating:Oil
Structure and exterior
- Roof:Metal
- Year built:1973
- Building area:2,124 sq. ft.
- Lot area:5.52 Acres
- Lot Features:Landscaped
- Architectural Style:Ranch
- Construction Materials:Vinyl
- Foundation Description:Poured Concrete
Utilities
- Water:Drilled, Private
- Sewer:Drain Field, Private Sewer
Finances and disclosures
- Price:$329,000
- Price per sq. ft.:$154.9
- Tax amount:$2,565 (2025)
Features and amenities
- Appliances:Cooktop, Dishwasher, Microwave, Refrigerator, Wall Oven
- Laundry features:Dryer Hook-Ups, Washer Hookup
- Amenities:Garage Door Opener(s)
Parking
- Parking description:Gravel
- Garage:Yes
- Garage spaces:3
New listings near 5467 S Meinke Rd
- New

 $400,000Active3 beds 1 baths1,460 sq. ft.
5596 S County Rd E, Poplar, WI 54864
MLS# 6128633Listed by: CENTURY 21 ATWOOD - New
 $20,000Active2 Acres
3601 S County Road E, South Range, WI 54874
MLS# 7161903Listed by: RE/MAX RESULTS DULUTH  $97,000Active39.39 Acres
XXXX S Middle River Rd, Lakeside, WI 54874
MLS# 6128255Listed by: CENTURY 21 ATWOOD $330,000Active2 beds 1 baths1,108 sq. ft.
5190 E Koenen Rd, South Range, WI 54874
MLS# 6128256Listed by: EDINA REALTY, INC. - DULUTH $94,500Active32.69 Acres
63XX E County Rd B, South Range, WI 54874
MLS# 6128257Listed by: RE/MAX RESULTS $90,000Pending12.77 Acres
4499 S Lackson Road, South Range, WI 54874
MLS# 7152014Listed by: RE/MAX RESULTS DULUTH $230,000Active4 beds 2 baths1,600 sq. ft.
7293 S Kip Rd, South Range, WI 54874
MLS# 6128188Listed by: RE/MAX RESULTS $175,000Active5.3 Acres
Lot 1 E Camp Amnicon Road, Superior, WI 54874
MLS# 7150324Listed by: EDINA REALTY, INC.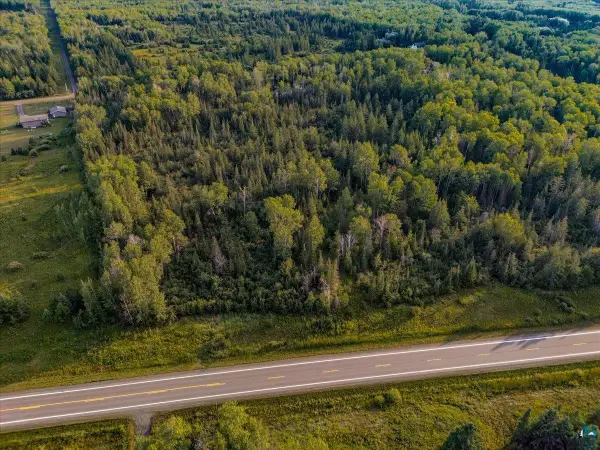 $45,000Active9.13 Acres
TBD State Highway 13, South Range, WI 54874
MLS# 6127898Listed by: GRAND PROPERTIES $37,000Active1.7 Acres
XXX Camp Amnicon Rd, South Range, WI 54874
MLS# 6127797Listed by: RE/MAX RESULTS


Protect your home and budget from life's surprises with an Assurant Home Warranty, backed by a partner that supports you through every step of homeownership. Explore Plans.
©2026 Century 21 Real Estate LLC. All rights reserved. CENTURY 21®, the CENTURY 21 Logo and C21® are service marks owned by Century 21 Real Estate LLC. Century 21 Real Estate LLC fully supports the principles of the Fair Housing Act and the Equal Opportunity Act. Each office is independently owned and operated. Listing information is deemed reliable but not guaranteed accurate.