7525 E State Highway 13, South Range, WI 54874
Local realty services provided by:CENTURY 21 Atwood
7525 E State Highway 13,South Range, WI 54874
$179,900
- 3 Beds
- 1 Baths
- 1,364 sq. ft.
- Single family
- Active
Listed by: kimberly taipale-saari
Office: coldwell banker realty - iron river
MLS#:6127187
Source:MN_DAAR
Price summary
- Price:$179,900
- Price per sq. ft.:$131.89
About this home
3 bedroom, 1 bath home offering an open living space, dedicated office, and convenient laundry area. Set on 1 acre of country land, this property features a 3+ car garage with shop space plus an additional storage building—ideal for tools, toys, or hobby use. Located in the Maple School District with a short, easy commute to Duluth/Superior.
Contact an agent
Home facts
- Year built:1111
- Listing ID #:6127187
- Added:19 day(s) ago
- Updated:August 25, 2026 at 03:57 PM
Rooms and interior
- Bedrooms:3
- Total bathrooms:1
- Full bathrooms:1
- Basement:Yes
- Basement Description:Crawl Space
- Living area:1,364 sq. ft.
Heating and cooling
- Heating:Dual Fuel/Off Peak, Forced Air
Structure and exterior
- Roof:Asphalt Shingle
- Year built:1111
- Building area:1,364 sq. ft.
- Lot area:1.06 Acres
- Architectural Style:Ranch
- Construction Materials:Wood
- Foundation Description:Wood
Utilities
- Water:Drilled
- Sewer:Holding Tank
Finances and disclosures
- Price:$179,900
- Price per sq. ft.:$131.89
- Tax amount:$1,728 (2025)
Parking
- Garage:Yes
- Garage spaces:3
New listings near 7525 E State Highway 13
 $190,000Active2 beds 2 baths1,280 sq. ft.
5197 E Koenen Rd, South Range, WI 54874
MLS# 6127097Listed by: EDINA REALTY, INC. - DULUTH- New
 $469,900Active4 beds 2 baths2,086 sq. ft.
6899 S County Rd B, South Range, WI 54847
MLS# 6127463Listed by: RE/MAX RESULTS  $339,000Active4 beds 3 baths2,160 sq. ft.
5467 S Meinke Rd, South Range, WI 54874
MLS# 6127344Listed by: COLDWELL BANKER REALTY - IRON RIVER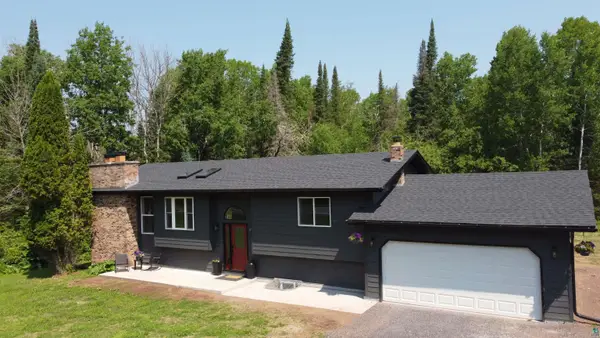 $484,900Active3 beds 2 baths2,360 sq. ft.
7195 E State Hwy 13, South Range, WI 54874
MLS# 6127105Listed by: REALTY III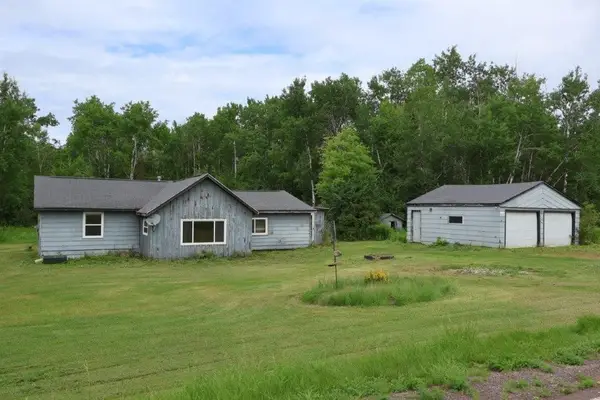
 $84,900Pending3 beds 1 baths1,229 sq. ft.
6559 E County Road C, South Range, WI 54874
MLS# 1603399Listed by: C21 AFFILIATED/HUDSON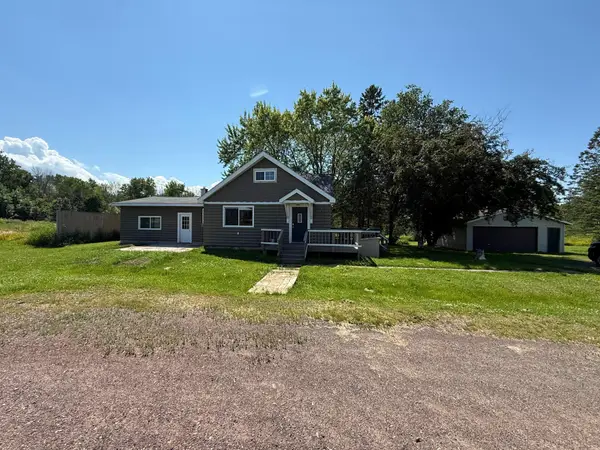 $309,900Active5 beds 2 baths1,918 sq. ft.
8546 E Spaulding Road, South Range, WI 54874
MLS# 7111130Listed by: REALTY ONE GROUP CHOICE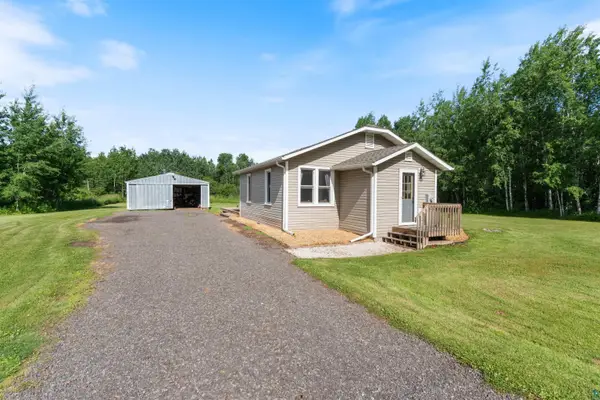 $259,000Active2 beds 1 baths850 sq. ft.
3835 S County Rd K, South Range, WI 54874
MLS# 6126629Listed by: RE/MAX RESULTS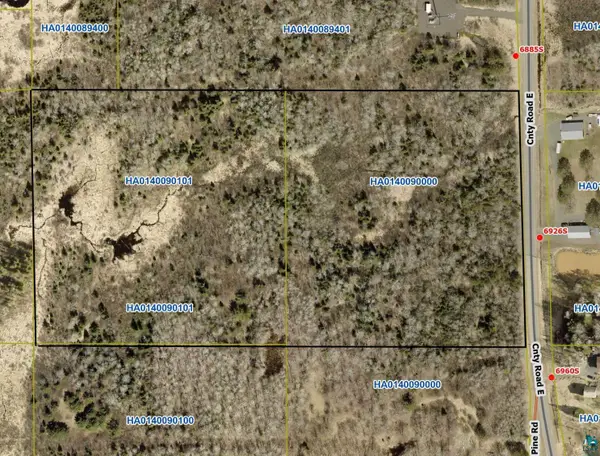 $60,000Pending20 Acres
69xx S County Rd E, Hawthorne, WI 54842
MLS# 6126339Listed by: RE/MAX RESULTS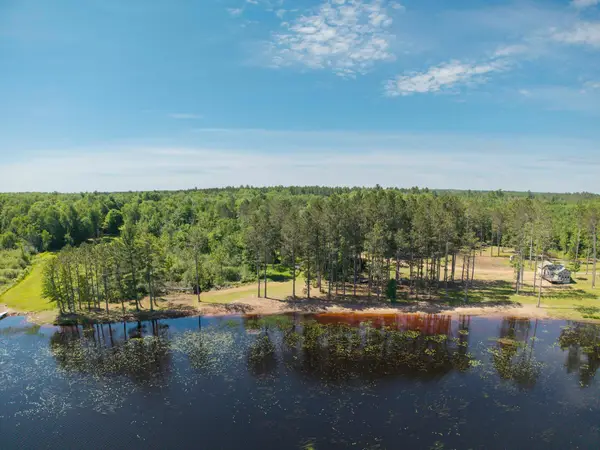 $1,200,000Active13.5 Acres
8767 S Lyman Lake Road, South Range, WI 54874
MLS# 7097810Listed by: ANTHONY JENNINGS & CREW REAL E


Protect your home and budget from life's surprises with an Assurant Home Warranty, backed by a partner that supports you through every step of homeownership. Explore Plans.
©2026 Century 21 Real Estate LLC. All rights reserved. CENTURY 21®, the CENTURY 21 Logo and C21® are service marks owned by Century 21 Real Estate LLC. Century 21 Real Estate LLC fully supports the principles of the Fair Housing Act and the Equal Opportunity Act. Each office is independently owned and operated. Listing information is deemed reliable but not guaranteed accurate.