316 W WILLOW DRIVE, Spencer, WI 54479
Local realty services provided by:CENTURY 21 Gold Key Realty, Inc.
316 W WILLOW DRIVE,Spencer, WI 54479
$384,900
- 3 Beds
- 2 Baths
- 1,554 sq. ft.
- Single family
- Active
Listed by: ashley fredrick
Office: nexthome hub city
MLS#:22605238
Source:WI_WIREX_CWBR
Price summary
- Price:$384,900
- Price per sq. ft.:$247.68
About this home
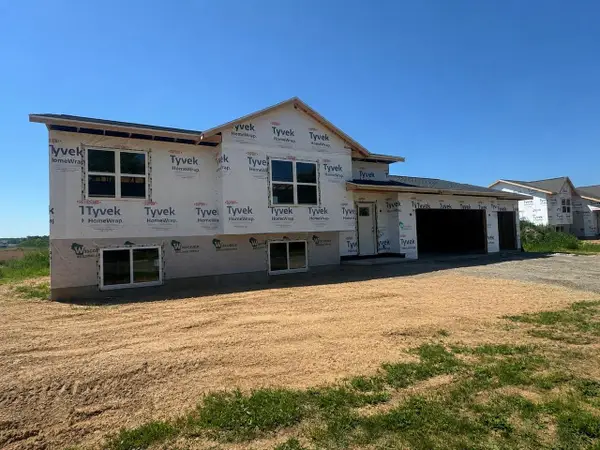
NEW CONSTRUCTION WITH A VIEW! Welcome home to this beautiful 3-bedroom, 2-bath ranch in Spencer, where thoughtful design, quality finishes, and a little extra character come together! Expected to be completed in December 2026, this home offers an open-concept layout with an impressive 11-foot vaulted ceiling, decorative box beam, warm white oak flooring, and a beautiful brick veneer fireplace with a timber mantel in the great room. The kitchen is sure to be a favorite gathering spot, featuring custom white-and-olive-green maple cabinetry, black hardware, a spacious 9' x 4' island, and a walk-in pantry. The primary suite adds a little something extra with its own brick veneer fireplace, built-in shelving, and bedside lighting, plus a private bath with a tiled walk-in shower, soaking tub, and double vanity. You'll also appreciate the everyday conveniences of a mudroom with a built-in bench and cubbies, a fully heated garage, and a full basement with an additional bedroom and bathroom already framed in, an egress window installed, and plumbing in place for the future bath. Outside, en,Please note: Renderings are provided for visualization purposes only and may not reflect the exact finished product. All finishes should be verified....
Contact an agent
Home facts
- Year built:2026
- Listing ID #:22605238
- Added:3 day(s) ago
- Updated:October 21, 2026 at 03:20 AM
Rooms and interior
- Bedrooms:3
- Total bathrooms:2
- Full bathrooms:2
- Flooring:Tile Floors
- Dining Description:On Main Level
- Bathrooms Description:Master Bedroom Bath
- Kitchen Description:Dishwasher, Microwave, On Main Level, Range/Oven
- Bedroom Description:Master Bedroom On Main Level, Walk-In Closet(s)
- Basement Description:Full, Sump Pump, Unfinished
- Living area:1,554 sq. ft.
Heating and cooling
- Cooling:Central Air, Forced Air
- Heating:Forced Air, Natural Gas
Structure and exterior
- Roof:Shingle
- Year built:2026
- Building area:1,554 sq. ft.
- Lot area:0.4 Acres
- Architectural Style:Ranch
- Exterior Features:Porch
- Foundation Description:Poured Concrete
- Levels:1 Story
Schools
- High school:Spencer
- Middle school:Spencer
- Elementary school:Spencer
Utilities
- Water:Municipal Water
- Sewer:Municipal Sewer
Finances and disclosures
- Price:$384,900
- Price per sq. ft.:$247.68
Features and amenities
- Amenities:Smoke Detector(s)
Parking
- Parking description:2 Car Garage, Garage - Attached, Garage - Heated
- Garage spaces:2
New listings near 316 W WILLOW DRIVE
- New
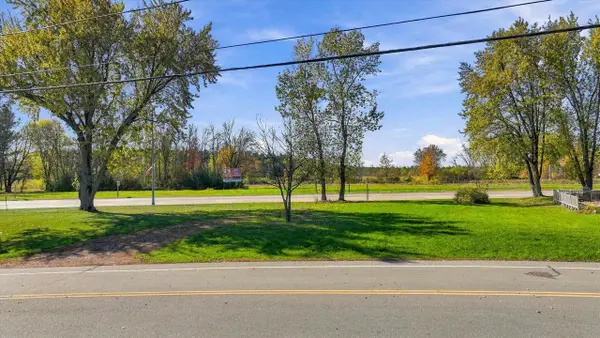 $27,500Active0.19 Acres
703 N Lasalle Street, Spencer, WI 54479
MLS# 22605297Listed by: BROCK AND DECKER REAL ESTATE, LLC - New
 $249,900Active3 beds 2 baths1,360 sq. ft.
704 W ROBERTS STREET, Spencer, WI 54479
MLS# 22605162Listed by: BROCK AND DECKER REAL ESTATE, LLC - New

 $315,000Active4 beds 2 baths1,880 sq. ft.
805 W ROBERTS STREET, Spencer, WI 54479
MLS# 22605139Listed by: CENTURY 21 GOLD KEY 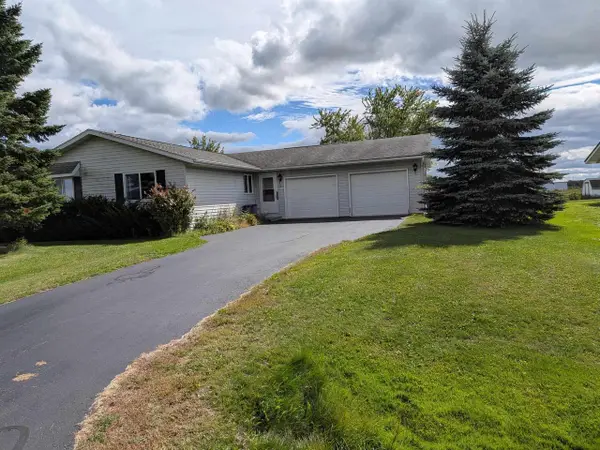 $239,900Active2 beds 2 baths1,080 sq. ft.
1107 E APPLE STREET, Spencer, WI 54479
MLS# 22604719Listed by: SUCCESS REALTY INC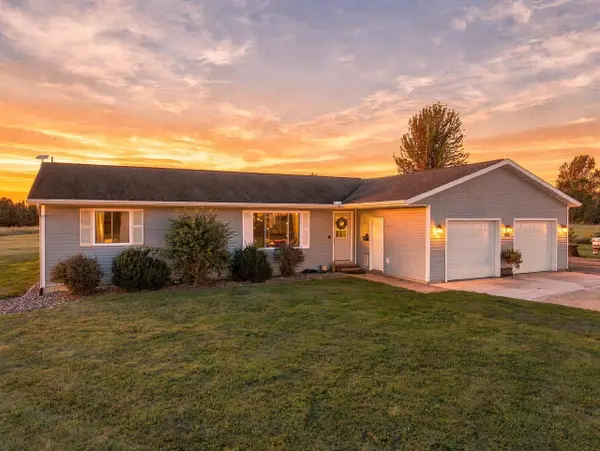 $409,900Active3 beds 3 baths2,228 sq. ft.
101613 KARAU AVENUE, Spencer, WI 54479
MLS# 22604671Listed by: CENTURY 21 GOLD KEY $119,900Active19 Acres
19 Acres MOL KEYSTONE AVENUE, Spencer, WI 54479
MLS# 22604104Listed by: SUCCESS REALTY INC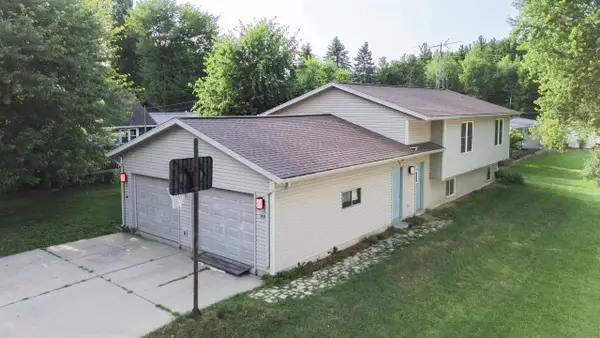 $239,900Active4 beds 2 baths1,794 sq. ft.
306 W MILL STREET, Spencer, WI 54479
MLS# 22603643Listed by: ROCK SOLID REAL ESTATE $359,900Active4 beds 3 baths3,095 sq. ft.
706 W ROBERTS STREET, Spencer, WI 54479
MLS# 22603472Listed by: NEXTHOME HUB CITY- Open Sat, 10 to 11:30am
 $292,900Active3 beds 2 baths1,297 sq. ft.
607 S Lasalle Street #Lot 44, Spencer, WI 54479
MLS# 22603210Listed by: REMAX EXCEL


Protect your home and budget from life's surprises with an Assurant Home Warranty, backed by a partner that supports you through every step of homeownership. Explore Plans.
©2026 Century 21 Real Estate LLC. All rights reserved. CENTURY 21®, the CENTURY 21 Logo and C21® are service marks owned by Century 21 Real Estate LLC. Century 21 Real Estate LLC fully supports the principles of the Fair Housing Act and the Equal Opportunity Act. Each office is independently owned and operated. Listing information is deemed reliable but not guaranteed accurate.