706 W ROBERTS STREET, Spencer, WI 54479
Local realty services provided by:CENTURY 21 Affiliated
706 W ROBERTS STREET,Spencer, WI 54479
$359,900
- 4 Beds
- 3 Baths
- 3,095 sq. ft.
- Single family
- Active
Listed by: megan schmidt
Office: nexthome hub city
MLS#:22603472
Source:WI_WIREX_CWBR
Price summary
- Price:$359,900
- Price per sq. ft.:$116.28
About this home
Thoughtfully designed with space to spread out, this beautifully maintained 4-bedroom, 3-bathroom home offers the perfect blend of comfort, functionality, and privacy. From the generous layout to the peaceful setting, this home has so much to offer. The main floor features two bedrooms and two full bathrooms, creating a convenient and functional layout for everyday living. Upstairs, you'll find two additional bedrooms, including an impressive primary suite complete with a spacious en suite bathroom and a large walk-in closet. The partially finished basement provides additional living space that's perfect for a family room, rec room, home office, or whatever best fits your needs. The unfinished crawl space offers an abundance of easily accessible storage. Step outside to enjoy the private backyard, where you'll find plenty of room to relax, entertain, or simply enjoy the peaceful surroundings. An additional outbuilding offers endless possibilities?use it as a workshop, extra storage, or a place to park a vehicle, boat, ATV, or other recreational toys. Nestled in a quiet, establi...
Contact an agent
Home facts
- Year built:2004
- Listing ID #:22603472
- Added:51 day(s) ago
- Updated:August 31, 2026 at 09:09 PM
Rooms and interior
- Bedrooms:4
- Total bathrooms:3
- Full bathrooms:3
- Kitchen Description:Dishwasher, Range/Oven, Refrigerator
- Bedroom Description:Master Bedroom On Upper Level, Walk-In Closet(s)
- Living area:3,095 sq. ft.
Heating and cooling
- Cooling:Central Air, Forced Air
- Heating:Forced Air, Natural Gas
Structure and exterior
- Roof:Shingle
- Year built:2004
- Building area:3,095 sq. ft.
- Lot area:0.31 Acres
- Construction Materials:Vinyl
- Exterior Features:Patio
- Levels:Bi-Level
Schools
- High school:Spencer
- Middle school:Spencer
- Elementary school:Spencer
Utilities
- Water:Municipal Water
- Sewer:Municipal Sewer
Finances and disclosures
- Price:$359,900
- Price per sq. ft.:$116.28
- Tax amount:$6,184
Features and amenities
- Laundry features:Dryer, Washer
- Amenities:Cathedral/Vaulted Ceiling
- Pool features:Above Ground Pool
Parking
- Parking description:2 Car Garage, Garage - Attached
- Garage spaces:2
New listings near 706 W ROBERTS STREET
 $119,900Active19 Acres
19 Acres MOL KEYSTONE AVENUE, Spencer, WI 54479
MLS# 22604104Listed by: SUCCESS REALTY INC
 $70,000Active2 beds 1 baths1,401 sq. ft.
N11245 MAPLE STREET, Spencer, WI 54479
MLS# 22603907Listed by: CENTURY 21 GOLD KEY $579,900Active3 beds 3 baths2,260 sq. ft.
104097 STATE HIGHWAY 153, Spencer, WI 54479
MLS# 22603717Listed by: NEXTHOME HUB CITY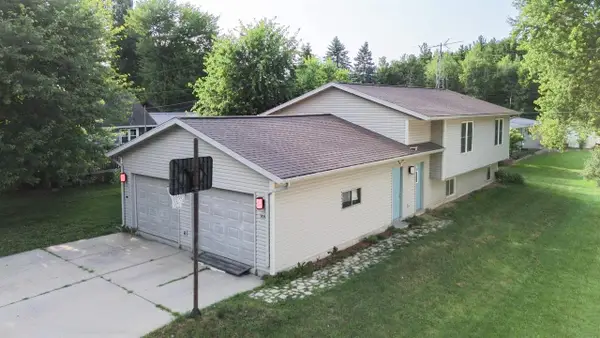 $249,900Active4 beds 2 baths1,794 sq. ft.
306 W MILL STREET, Spencer, WI 54479
MLS# 22603643Listed by: ROCK SOLID REAL ESTATE $239,900Pending2 beds 1 baths1,744 sq. ft.
207263 FAIRHAVEN AVENUE, Spencer, WI 54479
MLS# 22603527Listed by: CENTURY 21 GOLD KEY $199,900Pending4 beds 3 baths1,407 sq. ft.
205 E ELM STREET, Spencer, WI 54479
MLS# 22603251Listed by: NEXTHOME HUB CITY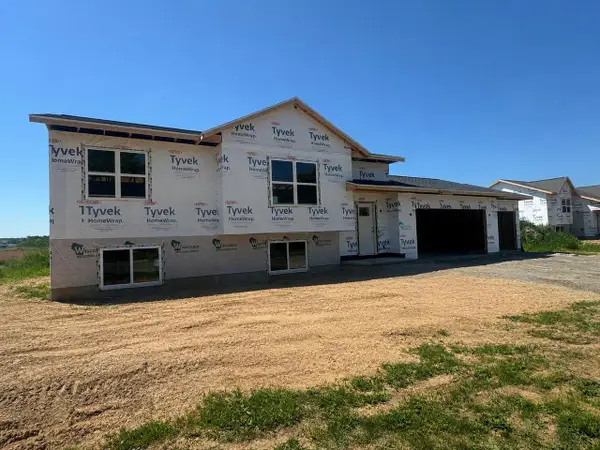 $292,900Active3 beds 2 baths1,297 sq. ft.
607 S Lasalle Street #Lot 44, Spencer, WI 54479
MLS# 22603210Listed by: REMAX EXCEL $309,900Active3 beds 2 baths1,405 sq. ft.
603 S Lasalle Street #Lot 43, Spencer, WI 54479
MLS# 22603215Listed by: REMAX EXCEL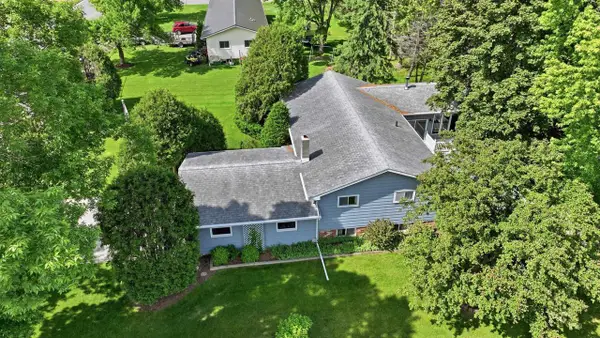 $279,900Active2 beds 2 baths2,624 sq. ft.
704 S Lasalle Street, Spencer, WI 54484
MLS# 22603097Listed by: BROCK AND DECKER REAL ESTATE, LLC


Protect your home and budget from life's surprises with an Assurant Home Warranty, backed by a partner that supports you through every step of homeownership. Explore Plans.
©2026 Century 21 Real Estate LLC. All rights reserved. CENTURY 21®, the CENTURY 21 Logo and C21® are service marks owned by Century 21 Real Estate LLC. Century 21 Real Estate LLC fully supports the principles of the Fair Housing Act and the Equal Opportunity Act. Each office is independently owned and operated. Listing information is deemed reliable but not guaranteed accurate.