
W2254 Kniep Rd, Spring Prairie, WI 53121
Local realty services provided by:CENTURY 21 North East
Listed by: the nicholls group*
Office: coldwell banker realty
MLS#:1980505
Source:WI_METROMLS
Price summary
- Price:$799,900
- Price per sq. ft.:$164.96
About this home
Chance of a lifetime! This one of a kind multigenerational estate offers two complete homes in one on 5.4 wooded acres. The main residence features 4 bedrooms, 3 baths, a large kitchen open to the family room with natural fireplace, a vaulted primary suite, formal dining room, living room, and a screened porch with deck overlooking the backyard. The attached guest home includes two private primary suites, one on the main floor and one upstairs, each with walk in closets and full baths, plus a bright kitchen with newer appliances and brand new refrigerator. Both homes enjoy their own private entrances yet share convenient main floor laundry and access to 4 car garage and partially finished lower level. Recently updated with new roof and exterior paint (2026), this property offers flexible living space, ideal for extended family or guests. Perfectly set among mature trees with a wrap around porch, this rare retreat feels like country living while remaining close to freeway and an easy commute to Milwaukee and Lake Geneva. Homes like this only come around once in a lifetime....
Contact an agent
Home facts
- Year built:1994
- Subdivision & Development:Sugar Creek Woods
- Listing ID #:1980505
- Added:1 day(s) ago
- Updated:September 15, 2026 at 03:08 PM
Rooms and interior
- Bedrooms:6
- Total bathrooms:6
- Full bathrooms:5
- Half bathrooms:1
- Rooms Total:16
- Basement Description:Full, Partially Finished, Poured Concrete, Stubbed for Bathroom, Walk Out/Outer Door
- Living area:4,849 sq. ft.
Heating and cooling
- Cooling:Central Air
- Heating:Forced Air
- Central air:Yes
Structure and exterior
- Year built:1994
- Building area:4,849 sq. ft.
- Lot area:5.4 Acres
- Lot Features:Wooded
- Architectural Style:Contemporary
- Construction Materials:Brick, Wood
- Levels:15 Story, 2 Story
Schools
- High school:East Troy
- Middle school:East Troy
Utilities
- Sewer:Septic System
Finances and disclosures
- Price:$799,900
- Price per sq. ft.:$164.96
- Tax amount:$9,676 (2025)
Features and amenities
- Appliances:Dishwasher, Dryer, Microwave, Oven, Range, Refrigerator, Washer
Parking
- Parking description:Basement, Parking Space, Paved
- Garage:Yes
- Garage spaces:4
New listings near W2254 Kniep Rd
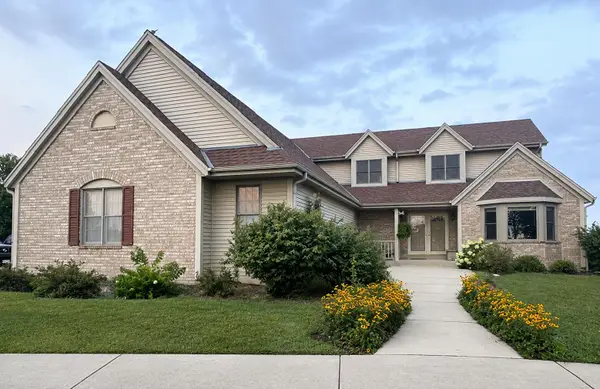 $1,800,000Active4 beds 3 baths3,139 sq. ft.
N5024 Townline Rd, Spring Prairie, WI 53121
MLS# 1975697Listed by: BERKSHIRE HATHAWAY STARCK REAL ESTATE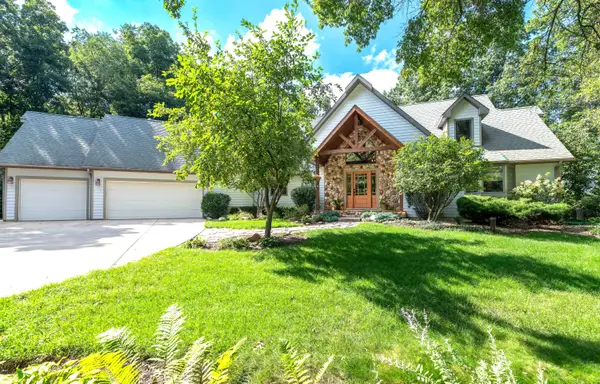 $1,350,000Pending4 beds 4 baths4,490 sq. ft.
N6433 Horse Hollow Ln, Spring Prairie, WI 53105
MLS# 1975079Listed by: COLDWELL BANKER REAL ESTATE GROUP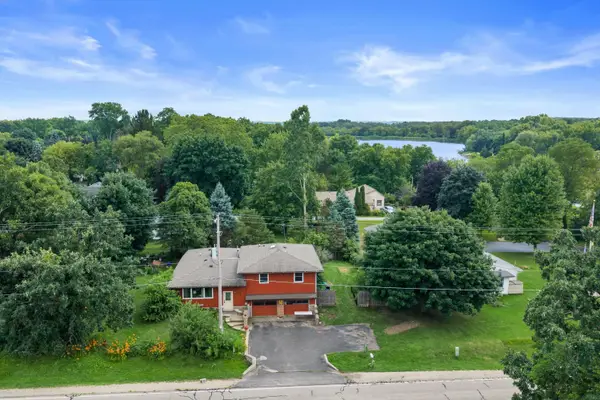 $320,000Pending4 beds 2 baths1,800 sq. ft.
N6294 County Road Dd, Spring Prairie, WI 53105
MLS# 1970982Listed by: RE/MAX FORWARD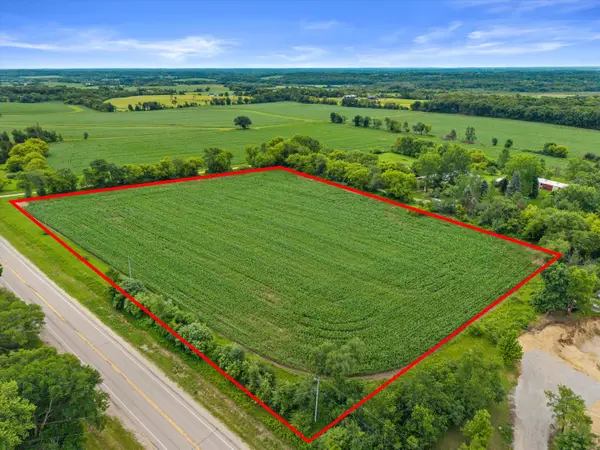 $299,900Pending6.9 Acres
Lt0 County Road D, Spring Prairie, WI 53105
MLS# 1969774Listed by: RE/MAX LAKESIDE-CENTRAL $329,900Active6.3 Acres
Lt1 County Road D, Spring Prairie, WI 53105
MLS# 1969778Listed by: RE/MAX LAKESIDE-CENTRAL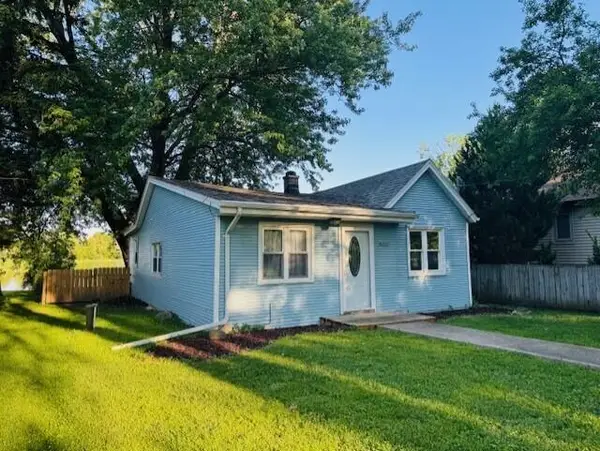 $299,900Pending3 beds 1 baths950 sq. ft.
N6212 W Lakeshore Dr, Spring Prairie, WI 53105
MLS# 1968029Listed by: RONDON REAL ESTATE LLC $149,900Pending2 beds 1 baths1,038 sq. ft.
N7113 Honey Creek Rd, Spring Prairie, WI 53105
MLS# 1965407Listed by: LAKE TO LAKE REALTY GROUP LLC $1,599,000Active5 beds 6 baths4,133 sq. ft.
W1940 County Road D, Spring Prairie, WI 53105
MLS# 1962116Listed by: COMPASS WISCONSIN-LAKE GENEVA


Protect your home and budget from life's surprises with an Assurant Home Warranty, backed by a partner that supports you through every step of homeownership. Explore Plans.
©2026 Century 21 Real Estate LLC. All rights reserved. CENTURY 21®, the CENTURY 21 Logo and C21® are service marks owned by Century 21 Real Estate LLC. Century 21 Real Estate LLC fully supports the principles of the Fair Housing Act and the Equal Opportunity Act. Each office is independently owned and operated. Listing information is deemed reliable but not guaranteed accurate.