
W714 Valley View Rd, Spring Prairie, WI 53105
Local realty services provided by:CENTURY 21 Benefit Realty
W714 Valley View Rd,Spring Prairie, WI 53105
$2,695,000
- 6 Beds
- 6 Baths
- 7,700 sq. ft.
- Single family
- Active
Listed by: shannon souther
Office: shorewest realtors, inc.
MLS#:1981043
Source:WI_METROMLS
Price summary
- Price:$2,695,000
- Price per sq. ft.:$350
About this home
Prepare to be impressed by this extraordinary 7,700 sq ft retreat, completely rebuilt down to the studs! Nearly every element has been renewed, including all-new plumbing, electrical & mechanicals, along with extensive high-end upgrades. Stunning quartz countertops throughout, hickory hardwood flooring, 7-zone heating with Wi-Fi thermostats, 4-ton upper-level A/C, heat pump & 150-gallon water heater. Additional features include reverse osmosis feeding the refrigerators, updated log chinking & epoxy garage/storage floors. Main-floor butternut hardwood & entry tile are among the few original elements remaining. An incredible transformation offering modern luxury on a grand scale!
Contact an agent
Home facts
- Year built:1988
- Listing ID #:1981043
- Added:1 day(s) ago
- Updated:September 19, 2026 at 03:07 PM
Rooms and interior
- Bedrooms:6
- Total bathrooms:6
- Full bathrooms:6
- Rooms Total:13
- Basement Description:Block, Finished, Full, Full Size Windows, Walk Out/Outer Door
- Living area:7,700 sq. ft.
Heating and cooling
- Cooling:Central Air, Whole House Fan
- Heating:Natural Gas, Radiant
- Central air:Yes
Structure and exterior
- Year built:1988
- Building area:7,700 sq. ft.
- Lot area:5.77 Acres
- Lot Features:View of Water, Wooded
- Architectural Style:Log Home
- Construction Materials:Log, Stone
- Levels:Exposed Basement, Multi-Level
Schools
- High school:Burlington
- Middle school:Nettie E Karcher
Utilities
- Sewer:Mound System
Finances and disclosures
- Price:$2,695,000
- Price per sq. ft.:$350
- Tax amount:$3,997 (2025)
Features and amenities
- Appliances:Dishwasher, Dryer, Microwave, Oven, Range, Refrigerator, Washer
Parking
- Parking description:Basement, Parking Space, Paved
- Garage:Yes
- Garage spaces:3.5
New listings near W714 Valley View Rd
- New
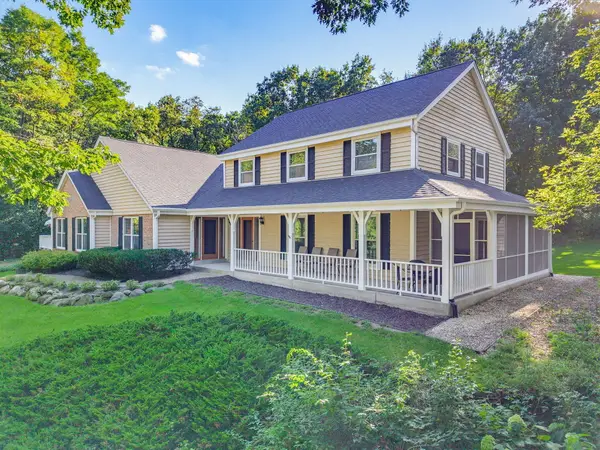 $799,900Active6 beds 6 baths4,849 sq. ft.
W2254 Kniep Rd, Spring Prairie, WI 53121
MLS# 1980505Listed by: COLDWELL BANKER REALTY 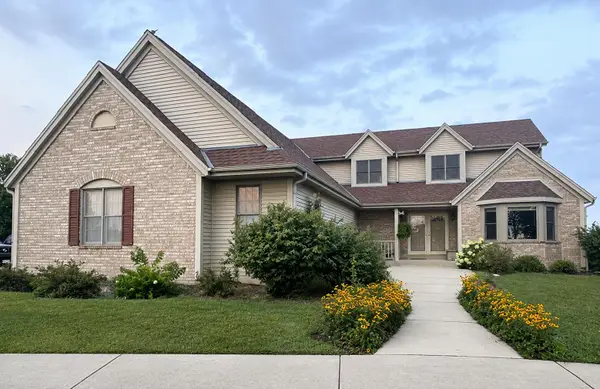 $1,800,000Active4 beds 3 baths3,139 sq. ft.
N5024 Townline Rd, Spring Prairie, WI 53121
MLS# 1975697Listed by: BERKSHIRE HATHAWAY STARCK REAL ESTATE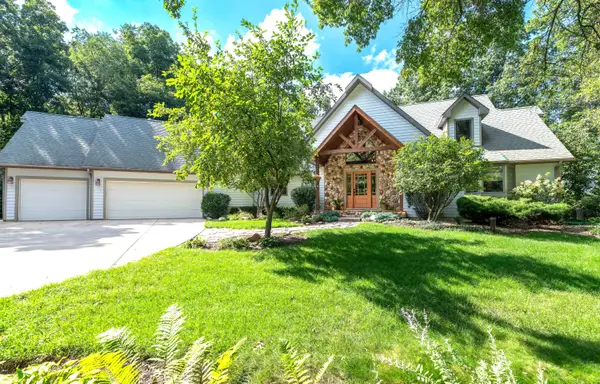 $1,350,000Pending4 beds 4 baths4,490 sq. ft.
N6433 Horse Hollow Ln, Spring Prairie, WI 53105
MLS# 1975079Listed by: COLDWELL BANKER REAL ESTATE GROUP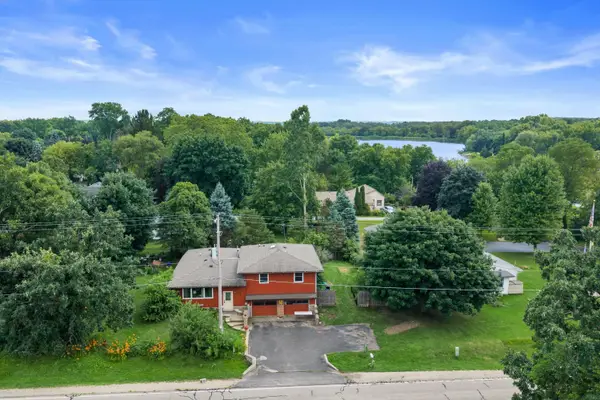 $320,000Pending4 beds 2 baths1,800 sq. ft.
N6294 County Road Dd, Spring Prairie, WI 53105
MLS# 1970982Listed by: RE/MAX FORWARD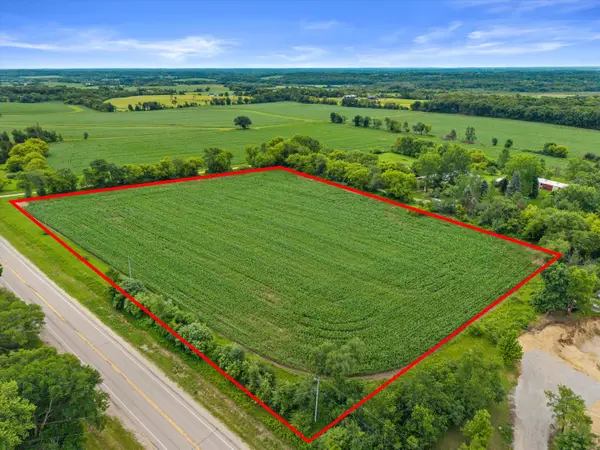 $299,900Pending6.9 Acres
Lt0 County Road D, Spring Prairie, WI 53105
MLS# 1969774Listed by: RE/MAX LAKESIDE-CENTRAL $329,900Active6.3 Acres
Lt1 County Road D, Spring Prairie, WI 53105
MLS# 1969778Listed by: RE/MAX LAKESIDE-CENTRAL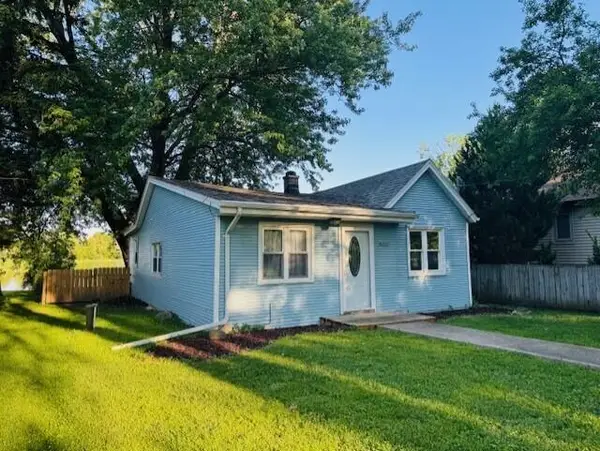 $299,900Pending3 beds 1 baths950 sq. ft.
N6212 W Lakeshore Dr, Spring Prairie, WI 53105
MLS# 1968029Listed by: RONDON REAL ESTATE LLC $149,900Pending2 beds 1 baths1,038 sq. ft.
N7113 Honey Creek Rd, Spring Prairie, WI 53105
MLS# 1965407Listed by: LAKE TO LAKE REALTY GROUP LLC $1,599,000Active5 beds 6 baths4,133 sq. ft.
W1940 County Road D, Spring Prairie, WI 53105
MLS# 1962116Listed by: COMPASS WISCONSIN-LAKE GENEVA


Protect your home and budget from life's surprises with an Assurant Home Warranty, backed by a partner that supports you through every step of homeownership. Explore Plans.
©2026 Century 21 Real Estate LLC. All rights reserved. CENTURY 21®, the CENTURY 21 Logo and C21® are service marks owned by Century 21 Real Estate LLC. Century 21 Real Estate LLC fully supports the principles of the Fair Housing Act and the Equal Opportunity Act. Each office is independently owned and operated. Listing information is deemed reliable but not guaranteed accurate.