
1372 Tobin Lange Rd, Saint Germain, WI 54558
Local realty services provided by:CENTURY 21 Affiliated
1372 Tobin Lange Rd,St Germain, WI 54558
$3,200,000
- 3 Beds
- 4 Baths
- 4,422 sq. ft.
- Single family
- Active
Listed by: denise goldsworthy team, the merz and goldsworthy team
Office: re/max property pros - minocqua
MLS#:220373
Source:WI_GNMLS
Price summary
- Price:$3,200,000
- Price per sq. ft.:$723.65
About this home
Exquisite Northwoods Lakeside Estate on Little St. Germain Lake! Welcome to an extraordinary Northwoods estate on the highly sought-after & popular Little St. Germain Lake with end of the road privacy on 1.9 A, & state land across the street. Blending rustic log character with luxury, this impeccably maintained & appointed property spans 2 exceptional homes designed for effortless lakeside living. Located just moments from the snowmobile & bike trails, restaurants & events, this rare opportunity delivers the ultimate north country lifestyle. The primary home is a sprawling 4,000-sq ft log character home defined by soaring wood vaulted ceilings throughout & expert craftsmanship. A magnificent stone fireplace anchors the open-concept living area complemented by rich red oak flooring. The gourmet kitchen is fully equipped with top end appliances, butler pantry, custom cherry cabinets & granite countertops, designed for function & entertainment. This features 3 spacious bedrooms, each with their own bath, including a luxurious primary ensuite with spa-inspired bath. A lakeside deck spans the length of the home, providing panoramic water views of West Bay and outdoor dining. Additionally, a full walk-out basement offers endless rec room leading right out to the landscaped yard & 200 ft of sandy shoreline. The guest house hosts 3 bedrooms & full walk-out basement plus attached garage, mirroring the quality & comfort of the main residence. The heated 4-car garage paired with an additional dedicated RV parking garage, ensures ample space for all your vehicles, watercraft, and recreational gear. The dry boathouse is equipped with rails offering convenience & direct access for your watercraft. This offering checks all the boxes for the discriminating buyer looking for the ultimate lakefront retreat. Make your plans for a private viewing today....
Contact an agent
Home facts
- Year built:1993
- Listing ID #:220373
- Added:1 day(s) ago
- Updated:November 06, 2026 at 09:05 PM
Rooms and interior
- Bedrooms:3
- Total bathrooms:4
- Full bathrooms:3
- Half bathrooms:1
- Flooring:Carpet, Ceramic Tile, Wood
- Bathrooms Description:Jetted Tub
- Kitchen Description:Dishwasher, Disposal, Electric Oven, Electric Range, Gas Oven, Gas Range, Microwave, Range Hood, Refrigerator, Water Softener
- Basement:Yes
- Basement Description:Daylight, Finished, Full, Walk Out Access
- Living area:4,422 sq. ft.
Heating and cooling
- Cooling:Central Air, Wall Window Units
- Heating:Forced Air, Propane, Radiant Floor
- Central air:Yes
Structure and exterior
- Roof:Composition, Shingle
- Year built:1993
- Building area:4,422 sq. ft.
- Lot area:1.9 Acres
- Lot Features:Adjacent To Public Land, Lake Front, Level, Private, Secluded, Views, Wooded
- Architectural Style:Chalet Alpine
- Construction Materials:Frame, Log Siding
- Exterior Features:Covered, Deck, Dock, Landscaping, Open, Patio, Propane Tank Owned
- Foundation Description:Block
Schools
- High school:VI Northland Pines
- Elementary school:VI Northland Pines-StG
Utilities
- Water:Drilled Well
- Sewer:Conventional Sewer, County Septic Maint. Program - Yes
Finances and disclosures
- Price:$3,200,000
- Price per sq. ft.:$723.65
- Tax amount:$7,800 (2025)
Features and amenities
- Appliances:Refrigerator, Washer
- Laundry features:Dryer, Main Level, Washer
- Amenities:Garden, Patio, Sauna
Parking
- Parking description:Detached, Driveway, Four Car Garage, Garage, Heated Garage
- Garage:Yes
New listings near 1372 Tobin Lange Rd
- New
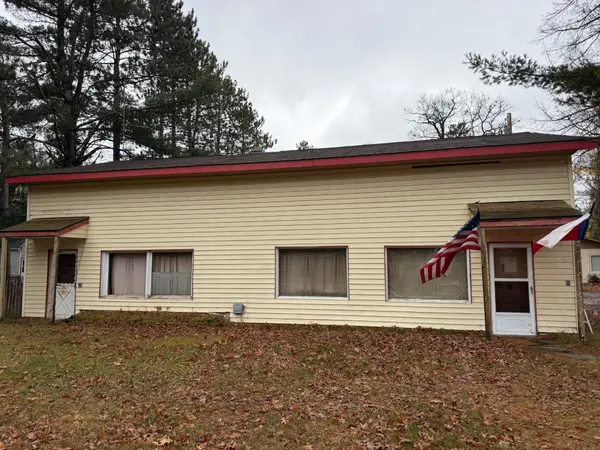 $165,900Active2 beds 2 baths1,344 sq. ft.
8567 W Hwy 70, St Germain, WI 54558
MLS# 220363Listed by: SHOREWEST - EAGLE RIVER 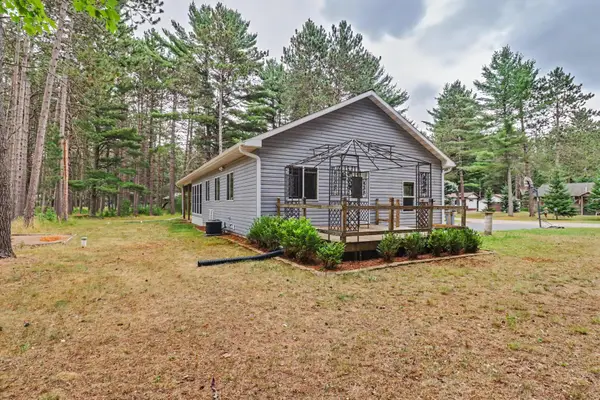 $219,000Pending3 beds 2 baths1,572 sq. ft.
8138 E Rainbow Dr, St Germain, WI 54558
MLS# 220209Listed by: ELIASON REALTY - ST GERMAIN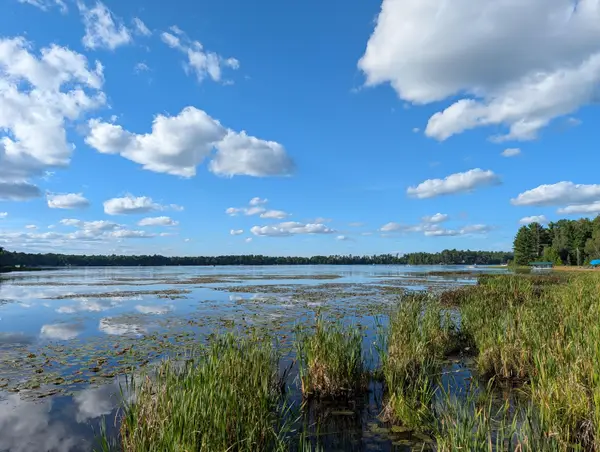 $399,000Active15.01 Acres
1325 Eaglewatch Ct, Saint Germain, WI 54558
MLS# 1985766Listed by: RE/MAX PREMIER PROPERTIES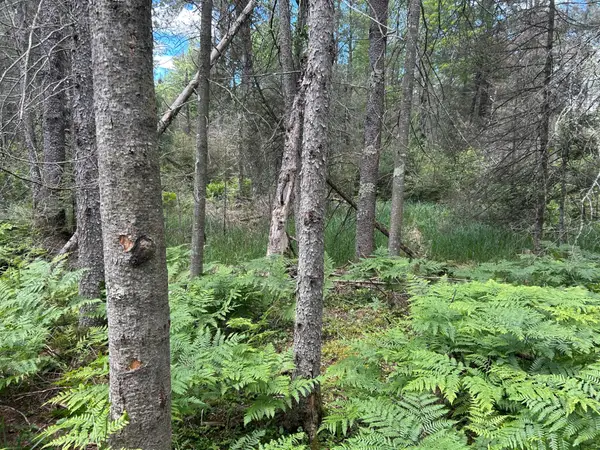 $59,000Active3.13 Acres
Lot off Melody Dr, St Germain Town, WI 54558
MLS# 218016Listed by: ELIASON REALTY - ST GERMAIN $79,900Pending4.58 Acres
Lot on Riverview Dr, St Germain, WI 54558
MLS# 219695Listed by: ELIASON REALTY - ST GERMAIN $35,000Active0.34 Acres
Lot 29 Lullaby Ln, St Germain, WI 54558
MLS# 220060Listed by: ELIASON REALTY - ST GERMAIN $949,900Pending4 beds 3 baths4,048 sq. ft.
7624 E Hwy 70, St Germain, WI 54558
MLS# 220052Listed by: REDMAN REALTY GROUP, LLC $950,000Active3 beds 2 baths1,643 sq. ft.
7204 Olson Rd, St Germain, WI 54558
MLS# 219203Listed by: SHOREWEST - EAGLE RIVER $415,000Active3 beds 3 baths1,524 sq. ft.
8308 Half Mile Rd #4, St Germain, WI 54558
MLS# 219223Listed by: COLLECTIVE REAL ESTATE GROUP


Protect your home and budget from life's surprises with an Assurant Home Warranty, backed by a partner that supports you through every step of homeownership. Explore Plans.
©2026 Century 21 Real Estate LLC. All rights reserved. CENTURY 21®, the CENTURY 21 Logo and C21® are service marks owned by Century 21 Real Estate LLC. Century 21 Real Estate LLC fully supports the principles of the Fair Housing Act and the Equal Opportunity Act. Each office is independently owned and operated. Listing information is deemed reliable but not guaranteed accurate.