
1555 Daisy Dr, Saint Germain, WI 54558
Local realty services provided by:CENTURY 21 Affiliated
1555 Daisy Dr,St Germain, WI 54558
$139,900
- 2 Beds
- 1 Baths
- 845 sq. ft.
- Mobile / Manufactured
- Active
Listed by: jeff shenk
Office: jeff shenk real estate
MLS#:219937
Source:WI_GNMLS
Price summary
- Price:$139,900
- Price per sq. ft.:$165.56
About this home
Located close to St.Germain sits this private hidden gem. Part of the Leisure Estates development, this property comes with four well wooded lots. The home boasts 2 bedrooms, a bath/shower combo bathroom, roomy living room, and LP gas. There is a oversized two car garage right outside, with a towering mix of tress for privacy and shade. The home is part of an estate and has had the power disconnected. It is buyers responsibility to reconnect. The home is being sold as-is with
Contact an agent
Home facts
- Listing ID #:219937
- Added:9 day(s) ago
- Updated:October 23, 2026 at 09:58 PM
Rooms and interior
- Bedrooms:2
- Total bathrooms:1
- Full bathrooms:1
- Flooring:Carpet, Vinyl
- Bathrooms Description:Jetted Tub
- Kitchen Description:Gas Oven, Gas Range, Pantry, Refrigerator
- Living area:845 sq. ft.
Heating and cooling
- Heating:Forced Air, Propane
Structure and exterior
- Roof:Composition, Shingle
- Building area:845 sq. ft.
- Lot area:2.16 Acres
- Lot Features:Buildable, Level, Private, Secluded, Wooded
- Architectural Style:One Story
- Construction Materials:Composite Siding, Manufactured
- Exterior Features:Gravel Driveway, Out Buildings, Propane Tank Leased
- Levels:1 Story
Schools
- High school:VI Northland Pines
- Middle school:VI Northland Pines
- Elementary school:VI Northland Pines-StG
Utilities
- Water:Drilled Well
Finances and disclosures
- Price:$139,900
- Price per sq. ft.:$165.56
- Tax amount:$872 (2025)
Features and amenities
- Appliances:Refrigerator
- Laundry features:Main Level
- Amenities:Pantry
Parking
- Parking description:Garage, Two Car Garage
- Garage:Yes
- Garage spaces:2
New listings near 1555 Daisy Dr
- New
 $399,000Active15.01 Acres
1325 Eaglewatch Ct, Saint Germain, WI 54558
MLS# 1985766Listed by: RE/MAX PREMIER PROPERTIES 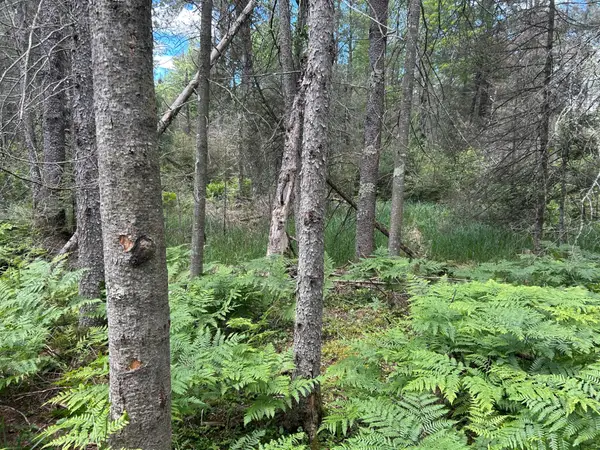 $59,000Active3.13 Acres
Lot off Melody Dr, St Germain Town, WI 54558
MLS# 218016Listed by: ELIASON REALTY - ST GERMAIN $699,900Pending3 beds 3 baths1,629 sq. ft.
7672 Kuehne Rd, St Germain, WI 54558
MLS# 219369Listed by: RE/MAX PROPERTY PROS $289,900Pending3 beds 2 baths2,050 sq. ft.
1669 Apache Trl, St Germain, WI 54558
MLS# 219641Listed by: ELIASON REALTY - ST GERMAIN $79,900Pending4.58 Acres
Lot on Riverview Dr, St Germain, WI 54558
MLS# 219695Listed by: ELIASON REALTY - ST GERMAIN- New
 $35,000Active0.34 Acres
Lot 29 Lullaby Ln, St Germain, WI 54558
MLS# 220060Listed by: ELIASON REALTY - ST GERMAIN - New
 $999,900Active4 beds 3 baths4,048 sq. ft.
7624 E Hwy 70, St Germain, WI 54558
MLS# 220052Listed by: REDMAN REALTY GROUP, LLC - New
 $980,000Active3 beds 2 baths1,643 sq. ft.
7204 Olson Rd, St Germain, WI 54558
MLS# 219203Listed by: SHOREWEST - EAGLE RIVER - New
 $415,000Active3 beds 3 baths1,524 sq. ft.
8308 Half Mile Rd #4, St Germain, WI 54558
MLS# 219223Listed by: COLLECTIVE REAL ESTATE GROUP - New
 $619,000Active3 beds 1 baths1,600 sq. ft.
8184 S Lost Lake Dr #3, St Germain, WI 54558
MLS# 219283Listed by: ELIASON REALTY - ST GERMAIN


Protect your home and budget from life's surprises with an Assurant Home Warranty, backed by a partner that supports you through every step of homeownership. Explore Plans.
©2026 Century 21 Real Estate LLC. All rights reserved. CENTURY 21®, the CENTURY 21 Logo and C21® are service marks owned by Century 21 Real Estate LLC. Century 21 Real Estate LLC fully supports the principles of the Fair Housing Act and the Equal Opportunity Act. Each office is independently owned and operated. Listing information is deemed reliable but not guaranteed accurate.