
329 E 4th Avenue, Stanley, WI 54768
Local realty services provided by:CENTURY 21 Affiliated
329 E 4th Avenue,Stanley, WI 54768
$208,500
- 2 Beds
- 2 Baths
- 1,677 sq. ft.
- Single family
- Active
Listed by: ethan trowbridge
Office: exp realty llc.
MLS#:1604370
Source:WI_RANWW
Price summary
- Price:$208,500
- Price per sq. ft.:$95.64
About this home
Turn-key home located right in Stanley, close to local schools and everyday amenities. Recent updates include new flooring in the kitchen and bathroom. Enjoy spacious front and backyard areas, a welcoming front porch, detached 1-car garage, and a huge basement with plenty of room for storage or future possibilities. A great option for a first-time buyer, someone looking for a move-in ready home, or an investor looking for a solid opportunity. Come see all this Stanley home has to offer!
Contact an agent
Home facts
- Year built:1951
- Listing ID #:1604370
- Added:58 day(s) ago
- Updated:October 24, 2026 at 03:29 PM
Rooms and interior
- Bedrooms:2
- Total bathrooms:2
- Full bathrooms:1
- Half bathrooms:1
- Rooms Total:9
- Kitchen Description:Microwave, Oven, Range, Refrigerator
- Basement:Yes
- Basement Description:Full, Partially Finished
- Living area:1,677 sq. ft.
Heating and cooling
- Cooling:Central Air
- Heating:Forced Air
- Central air:Yes
Structure and exterior
- Year built:1951
- Building area:1,677 sq. ft.
- Lot area:0.17 Acres
- Architectural Style:One and One Half Story
- Construction Materials:Vinyl Siding
- Exterior Features:Patio, Porch
- Foundation Description:Block
Utilities
- Water:Public
Finances and disclosures
- Price:$208,500
- Price per sq. ft.:$95.64
- Tax amount:$1,748 (2025)
Features and amenities
- Appliances:Microwave, Range, Refrigerator, Washer
- Laundry features:Dryer, Washer
Parking
- Parking description:Concrete, Driveway, Garage
- Garage:Yes
- Garage spaces:1
New listings near 329 E 4th Avenue
- New
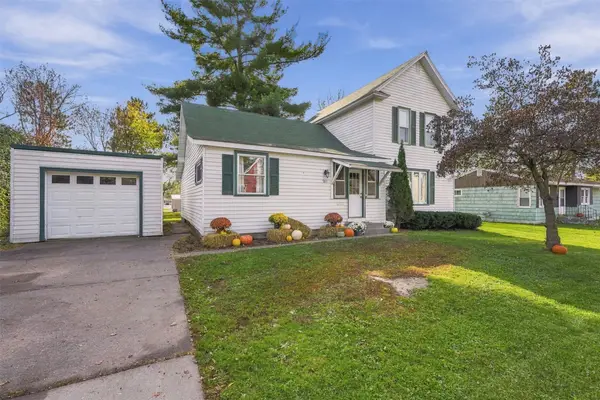 $190,000Active3 beds 1 baths1,516 sq. ft.
201 Pine Street, Stanley, WI 54768
MLS# 1606115Listed by: WHITE BARN REALTY - New
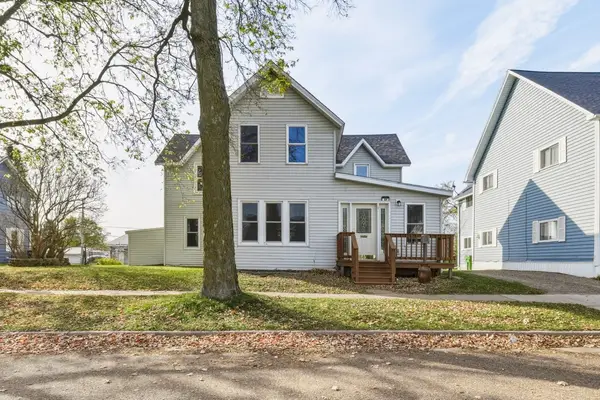 $224,900Active4 beds 2 baths1,940 sq. ft.
129 Barber Street, Stanley, WI 54768
MLS# 1606054Listed by: EXP REALTY LLC - Open Sun, 11am to 1pmNew
 $235,000Active5 beds 2 baths2,112 sq. ft.
334 E 2nd Avenue, Stanley, WI 54768
MLS# 1605898Listed by: EXP REALTY LLC  $309,000Active3 beds 2 baths1,172 sq. ft.
35132 25th Avenue, Stanley, WI 54768
MLS# 1605819Listed by: KELLER WILLIAMS PREMIER/WOODBURY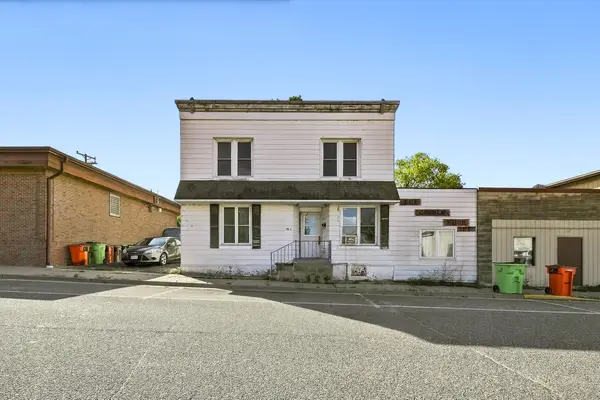 $220,000Active-- beds -- baths2,700 sq. ft.
110 E 4th Avenue #1-3, Stanley, WI 54768
MLS# 1605350Listed by: EXP REALTY LLC $189,900Active3 beds 1 baths1,458 sq. ft.
529 W Maple Street, Stanley, WI 54768
MLS# 1605310Listed by: CB BRENIZER/EAU CLAIRE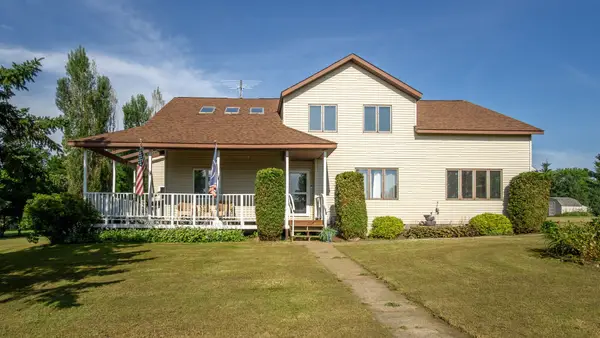 $325,000Active4 beds 3 baths2,902 sq. ft.
749 Madison Street, Stanley, WI 54768
MLS# 1605246Listed by: CB BRENIZER/EAU CLAIRE $84,900Active10 Acres
2300 Blk 350th Street, Stanley, WI 54768
MLS# 1605222Listed by: WOODS & WATER REALTY INC/REGIONAL OFFICE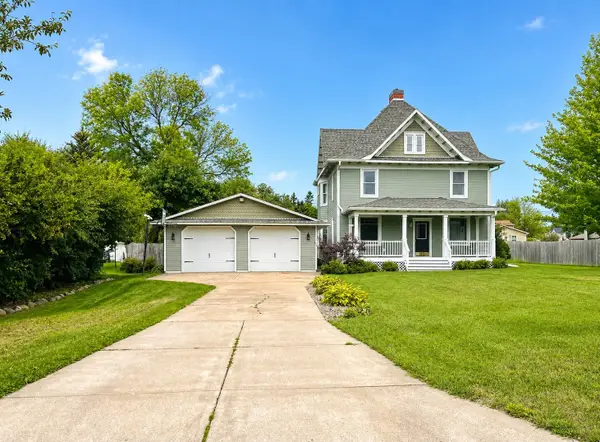 $294,900Active4 beds 2 baths2,876 sq. ft.
410 Jefferson Street, Stanley, WI 54768
MLS# 1605181Listed by: QUORUM ENTERPRISES INC $148,900Active2 beds 2 baths1,232 sq. ft.
321 E 2nd Avenue, Stanley, WI 54768
MLS# 1605027Listed by: WHITE BARN REALTY


Protect your home and budget from life's surprises with an Assurant Home Warranty, backed by a partner that supports you through every step of homeownership. Explore Plans.
©2026 Century 21 Real Estate LLC. All rights reserved. CENTURY 21®, the CENTURY 21 Logo and C21® are service marks owned by Century 21 Real Estate LLC. Century 21 Real Estate LLC fully supports the principles of the Fair Housing Act and the Equal Opportunity Act. Each office is independently owned and operated. Listing information is deemed reliable but not guaranteed accurate.