
4833 STATE HIGHWAY 66, Stevens Point, WI 54482
Local realty services provided by:CENTURY 21 Affiliated
4833 STATE HIGHWAY 66,Stevens Point, WI 54482
$299,900
- 2 Beds
- 1 Baths
- 1,000 sq. ft.
- Single family
- Active
Listed by: jan kraetsch, lilliann walder
Office: smart move realty
MLS#:22605396
Source:WI_WIREX_CWBR
Price summary
- Price:$299,900
- Price per sq. ft.:$299.9
About this home
Come and see this cute 2 bedroom home. New siding and new roof! Home sits on 1 acre of pure privacy. The kitchen is spacious and with the family room or use it as a dining room or whatever you choose. There is a one car attached garage with new door opener. Basement is in great condition. This home will not last long. Come see it today!
Contact an agent
Home facts
- Year built:1944
- Listing ID #:22605396
- Added:1 day(s) ago
- Updated:October 29, 2026 at 09:06 PM
Rooms and interior
- Bedrooms:2
- Total bathrooms:1
- Full bathrooms:1
- Flooring:Vinyl Floors
- Kitchen Description:On Main Level, Range/Oven, Refrigerator
- Bedroom Description:Master Bedroom On Main Level
- Basement Description:Full
- Living area:1,000 sq. ft.
Heating and cooling
- Cooling:Forced Air
- Heating:Forced Air, Natural Gas
Structure and exterior
- Roof:Shingle
- Year built:1944
- Building area:1,000 sq. ft.
- Lot area:1 Acres
- Architectural Style:Ranch
- Construction Materials:Vinyl
- Exterior Features:Porch
- Levels:1 Story
Utilities
- Water:Municipal Water
- Sewer:Municipal Sewer
Finances and disclosures
- Price:$299,900
- Price per sq. ft.:$299.9
- Tax amount:$1,255
Features and amenities
- Laundry features:Dryer, Washer
Parking
- Parking description:1 Car Garage, Garage - Attached
- Garage spaces:1
New listings near 4833 STATE HIGHWAY 66
- New
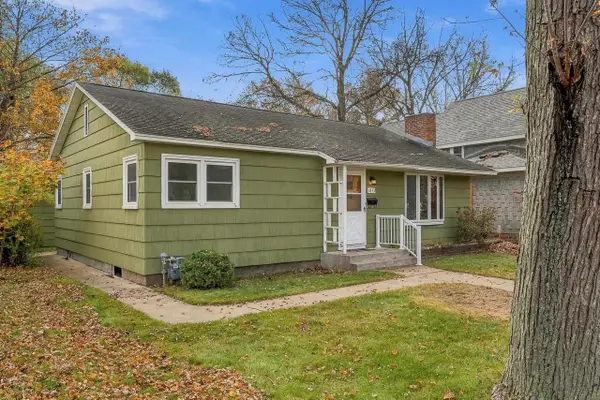 $195,000Active3 beds 2 baths1,140 sq. ft.
1833 FREMONT STREET, Stevens Point, WI 54481
MLS# 22605401Listed by: KPR BROKERS, LLC - New
 $260,000Active-- beds -- baths
1516-1524 COLLEGE AVENUE, Stevens Point, WI 54481
MLS# 22605400Listed by: RE/MAX CENTRAL - Open Sat, 11am to 12:30pmNew
 $299,900Active4 beds 2 baths2,218 sq. ft.
2323 LOCUST STREET, Stevens Point, WI 54481
MLS# 22605389Listed by: FIRST WEBER - New
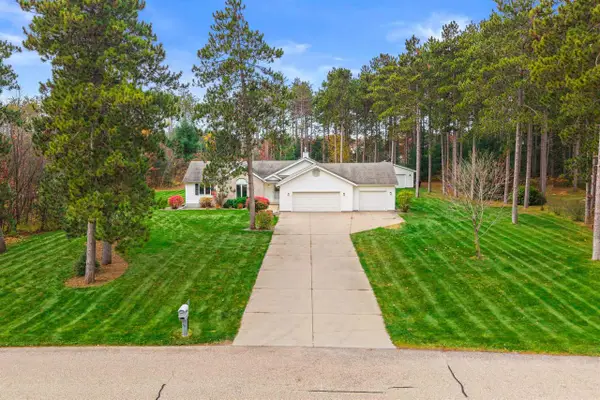 $519,900Active3 beds 3 baths3,102 sq. ft.
1564 S PONDEROSA DRIVE, Stevens Point, WI 54482
MLS# 22605385Listed by: FIRST WEBER - Open Sat, 11am to 12:30pmNew
 $319,900Active3 beds 2 baths1,556 sq. ft.
3100 CHANNEL DRIVE, Stevens Point, WI 54481
MLS# 22605379Listed by: NEXTHOME PRIORITY - New
 $325,000Active3 beds 1 baths1,750 sq. ft.
2234 COUNTY ROAD PP, Stevens Point, WI 54481
MLS# 22605367Listed by: FIRST WEBER - New
 $525,000Active4 beds 3 baths2,954 sq. ft.
7093 COUNTRY BEAUTIFUL LANE, Stevens Point, WI 54482
MLS# 22605369Listed by: EXP - ELITE REALTY - New
 $269,900Active4 beds 2 baths2,408 sq. ft.
2117 ELK STREET, Stevens Point, WI 54481
MLS# 22605304Listed by: EXIT REALTY CW - New
 $359,900Active4 beds 3 baths1,948 sq. ft.
1513 DIVISION STREET, Stevens Point, WI 54481
MLS# 22605287Listed by: FIRST WEBER


Protect your home and budget from life's surprises with an Assurant Home Warranty, backed by a partner that supports you through every step of homeownership. Explore Plans.
©2026 Century 21 Real Estate LLC. All rights reserved. CENTURY 21®, the CENTURY 21 Logo and C21® are service marks owned by Century 21 Real Estate LLC. Century 21 Real Estate LLC fully supports the principles of the Fair Housing Act and the Equal Opportunity Act. Each office is independently owned and operated. Listing information is deemed reliable but not guaranteed accurate.