
5354 STATE HIGHWAY 66, Stevens Point, WI 54482
Local realty services provided by:CENTURY 21 Affiliated
5354 STATE HIGHWAY 66,Stevens Point, WI 54482
$315,000
- 3 Beds
- 3 Baths
- 1,948 sq. ft.
- Single family
- Pending
Listed by: hornung & co. real estate, seth hornung
Office: first weber
MLS#:22605514
Source:WI_WIREX_CWBR
Price summary
- Price:$315,000
- Price per sq. ft.:$161.7
About this home
Move-in ready Town of Hull residence with the beauty of a rural setting, proximity to the city limits, and modern updates throughout. Situated on 0.58 acres, the home features classic exterior charm and Lannon Stone accents along with a detached garage and additional garden shed. Step inside to an expansive living room with wonderful natural light and notice the functionality of the open feel tying the room into the dinette and kitchen. The spacious kitchen features timeless cabinetry and offers plenty of storage and counter space for hosting gatherings or simply preparing meals for your closest family members. Off the kitchen is the East Wing which is complete with a powder room, laundry room, and main floor family room with backyard access. The bedroom wing is complete with three generously sized bedrooms and a full bathroom, all with new vinyl windows. The lower level is partially finished with a second full bathroom, supplemental wood burning furnace, and den area. Witness the beauty of rural living and be minutes from every amenity and city living, too. Schedule your ,This information is compiled from miscellaneous sources and is believed accurate but not warranted. Neither the listing broker nor its agents, subagents or property owner are responsible for the accuracy of the information. Buyers are advised to verify all information....
Contact an agent
Home facts
- Year built:1967
- Listing ID #:22605514
- Added:1 day(s) ago
- Updated:November 06, 2026 at 09:05 PM
Rooms and interior
- Bedrooms:3
- Total bathrooms:3
- Full bathrooms:2
- Flooring:Carpet, Tile Floors
- Kitchen Description:Dishwasher, Microwave, On Main Level, Range/Oven, Refrigerator
- Bedroom Description:Master Bedroom On Main Level
- Basement Description:Full, Partially Finished
- Living area:1,948 sq. ft.
Heating and cooling
- Cooling:Window/wall AC
- Heating:Baseboard, Hot Water, Natural Gas, Wood Burning Furnace
Structure and exterior
- Roof:Shingle
- Year built:1967
- Building area:1,948 sq. ft.
- Lot area:0.58 Acres
- Architectural Style:Ranch
- Construction Materials:Stone
- Exterior Features:Irrigation system, Patio
- Foundation Description:Block
- Levels:1 Story
Schools
- High school:Stevens Point
Utilities
- Water:Well
- Sewer:Private Septic System
Finances and disclosures
- Price:$315,000
- Price per sq. ft.:$161.7
- Tax amount:$3,367
Features and amenities
- Laundry features:Dryer, Washer
- Amenities:All Window Coverings, Ceiling Fan(s), High Speed Internet, Water Softener
Parking
- Parking description:3 Car Garage, Garage - Attached, Garage - Detached, Garage Opener Included
- Garage spaces:3
New listings near 5354 STATE HIGHWAY 66
- New
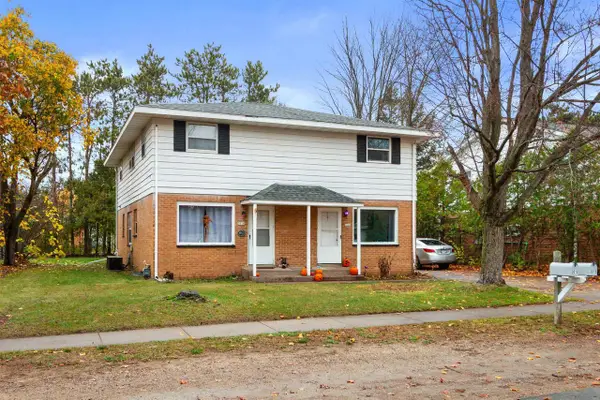 $289,900Active-- beds -- baths
3016/3018 RICE STREET, Stevens Point, WI 54481
MLS# 22605533Listed by: FIRST WEBER - New
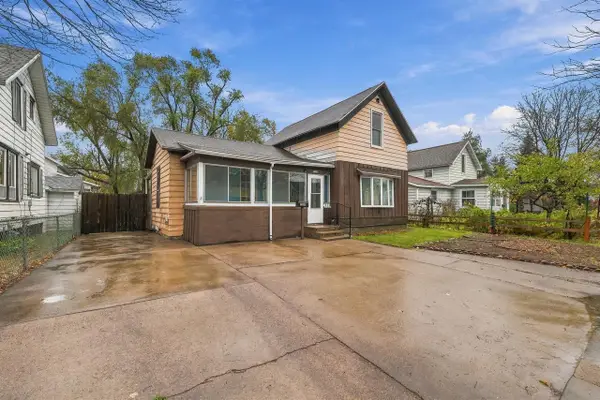 $159,900Active4 beds 2 baths1,555 sq. ft.
2008 DIXON STREET, Stevens Point, WI 54481
MLS# 22605525Listed by: THE LEGACY GROUP - New
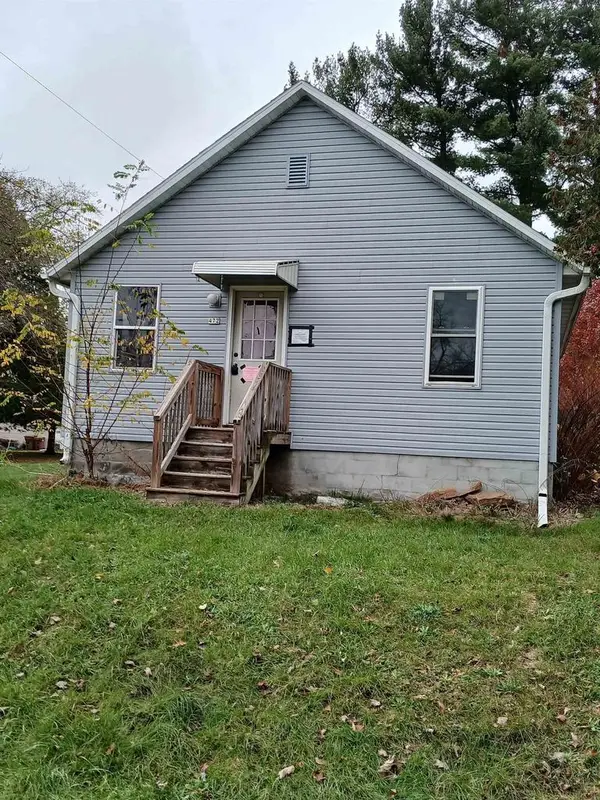 $80,000Active3 beds 1 baths1,636 sq. ft.
472 W WILSON AVENUE, Stevens Point, WI 54481
MLS# 22605518Listed by: EXP REALTY, LLC - New
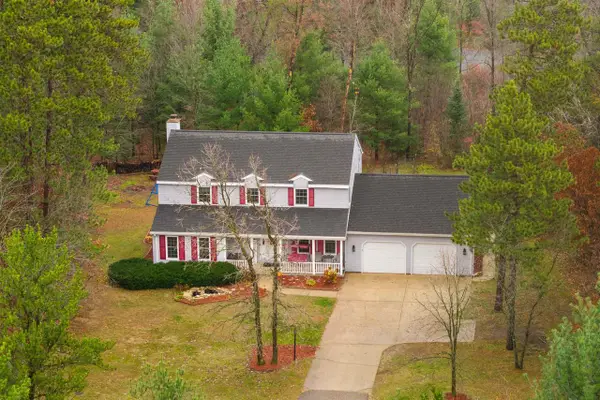 $449,900Active4 beds 3 baths2,794 sq. ft.
5526 OLD HIGHWAY 18, Stevens Point, WI 54482
MLS# 22605517Listed by: FIRST WEBER - New
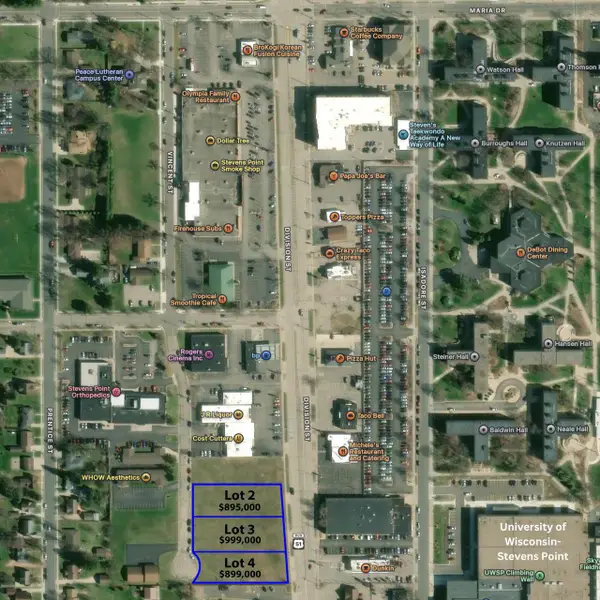 $895,000Active0.53 Acres
Lot 2 DIVISION STREET, Stevens Point, WI 54481
MLS# 22605506Listed by: KPR BROKERS, LLC - New
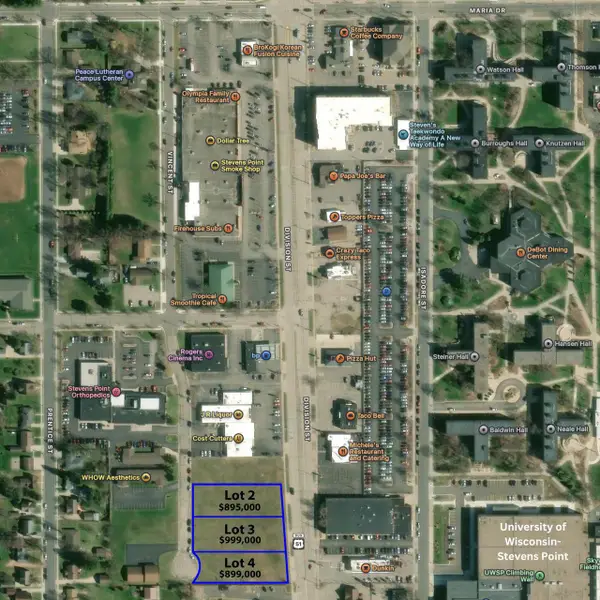 $999,000Active0.6 Acres
Lot 3 DIVISION STREET, Stevens Point, WI 54481
MLS# 22605507Listed by: KPR BROKERS, LLC - New
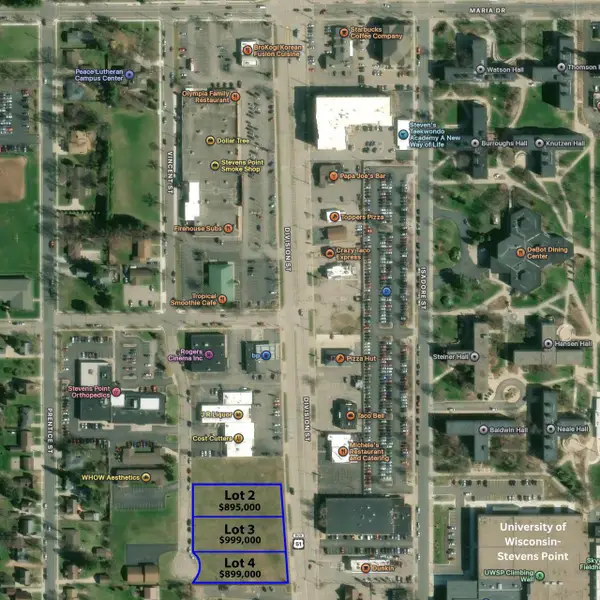 $899,000Active0.53 Acres
Lot 4 DIVISION STREET, Stevens Point, WI 54481
MLS# 22605508Listed by: KPR BROKERS, LLC - New
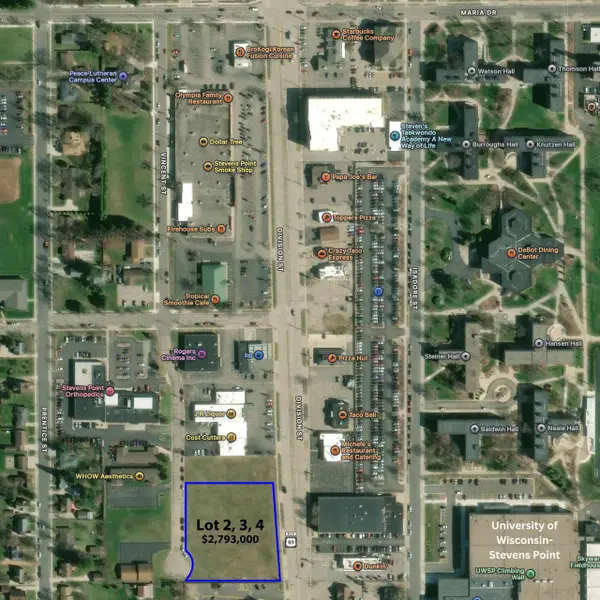 $2,793,000Active1.66 Acres
Lot 2, 3, & 4 DIVISION STREET, Stevens Point, WI 54481
MLS# 22605509Listed by: KPR BROKERS, LLC - Open Sat, 10 to 11am
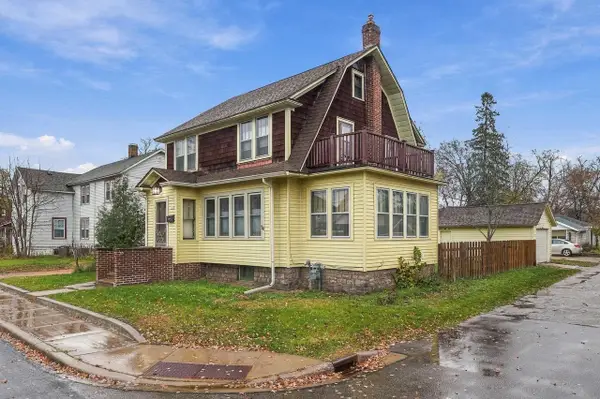 $229,900Pending3 beds 2 baths1,457 sq. ft.
1509 RESERVE STREET, Stevens Point, WI 54481
MLS# 22605495Listed by: NEXTHOME PRIORITY


Protect your home and budget from life's surprises with an Assurant Home Warranty, backed by a partner that supports you through every step of homeownership. Explore Plans.
©2026 Century 21 Real Estate LLC. All rights reserved. CENTURY 21®, the CENTURY 21 Logo and C21® are service marks owned by Century 21 Real Estate LLC. Century 21 Real Estate LLC fully supports the principles of the Fair Housing Act and the Equal Opportunity Act. Each office is independently owned and operated. Listing information is deemed reliable but not guaranteed accurate.