
5526 OLD HIGHWAY 18, Stevens Point, WI 54482
Local realty services provided by:CENTURY 21 Affiliated
5526 OLD HIGHWAY 18,Stevens Point, WI 54482
$449,900
- 4 Beds
- 3 Baths
- 2,794 sq. ft.
- Single family
- Active
Listed by: hornung & co. real estate, seth hornung
Office: first weber
MLS#:22605517
Source:WI_WIREX_CWBR
Price summary
- Price:$449,900
- Price per sq. ft.:$161.02
About this home
Recently refreshed Colonial style residence in the sought-after Town of Hull. Positioned in a convenient location and within the phenomenal Heritage Estates subdivision, this lovely home features four bedrooms, three bathrooms, and a private 0.70-acre setting. Step inside and witness the beauty of timeless character and a traditional floor plan with crown molding, warm wood tones, and a full brick fireplace. The main floor is comprised of two gathering spaces, a formal dining room, laundry room, powder room, and a sprawling kitchen with easy access to the backyard. The upper-level features the four bedrooms, guest bathroom, and sprawling owner's suite. Each room is complete with a large closet area and plenty of natural light offering comfort and a cozy feeling. If more space is still on your criteria list, the lower-level has an abundance of storage plus a partially completed family room and non-conforming bedroom or office. Rest assured if size, location, and recently improved are a must have for your next home; this residence checks all of those boxes. Call today to see ,This information is compiled from miscellaneous sources and is believed accurate but not warranted. Neither the listing broker nor its agents, subagents or property owner are responsible for the accuracy of the information. Buyers are advised to verify all information....
Contact an agent
Home facts
- Year built:1986
- Listing ID #:22605517
- Added:1 day(s) ago
- Updated:November 05, 2026 at 05:02 AM
Rooms and interior
- Bedrooms:4
- Total bathrooms:3
- Full bathrooms:2
- Flooring:Carpet, Tile Floors
- Dining Description:On Main Level
- Kitchen Description:Dishwasher, Microwave, On Main Level, Range/Oven, Refrigerator
- Bedroom Description:Master Bedroom On Upper Level, Walk-In Closet(s)
- Basement Description:Crawl Space, Full, Partially Finished, Sump Pump
- Living area:2,794 sq. ft.
Heating and cooling
- Cooling:Central Air, Forced Air
- Heating:Forced Air, Natural Gas
Structure and exterior
- Roof:Shingle
- Year built:1986
- Building area:2,794 sq. ft.
- Lot area:0.7 Acres
- Construction Materials:Vinyl
- Exterior Features:Deck, Patio, Porch
- Foundation Description:Block
- Levels:2 Story
Schools
- High school:Stevens Point
- Middle school:P.j. Jacobs
- Elementary school:Bannach
Utilities
- Water:Well
- Sewer:Private Septic System
Finances and disclosures
- Price:$449,900
- Price per sq. ft.:$161.02
- Tax amount:$4,340
Features and amenities
- Laundry features:Dryer, Washer
- Amenities:Cable/Satellite Available, Ceiling Fan(s), Central Vacuum, High Speed Internet, Smoke Detector(s), Water Softener
Parking
- Parking description:2 Car Garage, Garage - Attached, Garage Opener Included
- Garage spaces:2
New listings near 5526 OLD HIGHWAY 18
- New
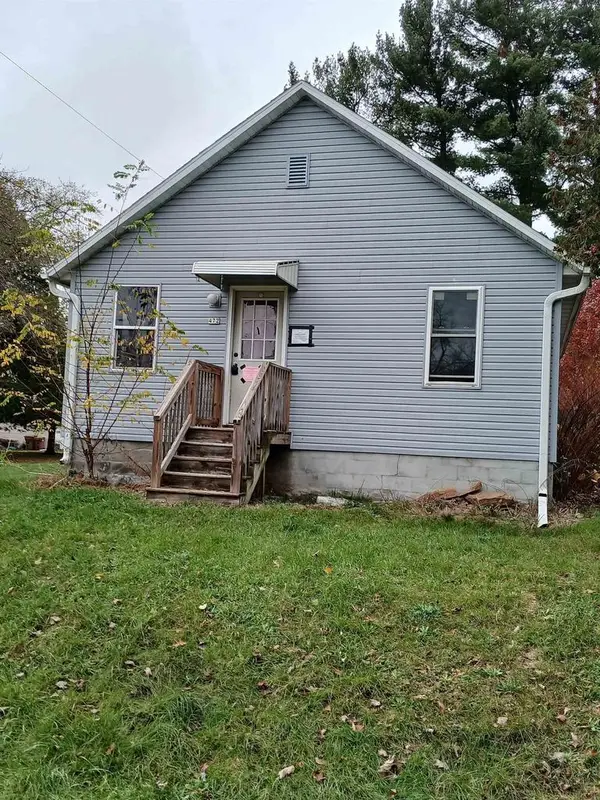 $80,000Active3 beds 1 baths1,636 sq. ft.
472 W WILSON AVENUE, Stevens Point, WI 54481
MLS# 22605518Listed by: EXP REALTY, LLC - New
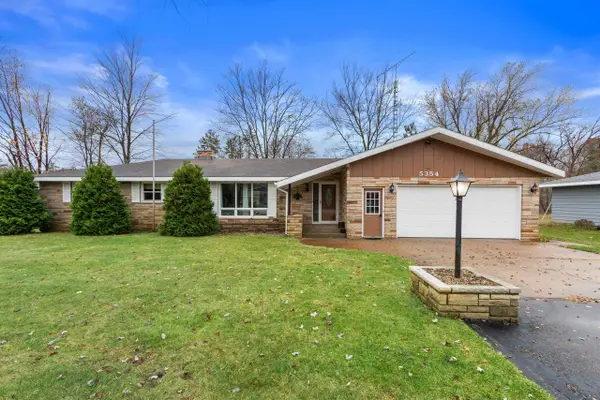 $315,000Active3 beds 3 baths1,948 sq. ft.
5354 STATE HIGHWAY 66, Stevens Point, WI 54482
MLS# 22605514Listed by: FIRST WEBER - New
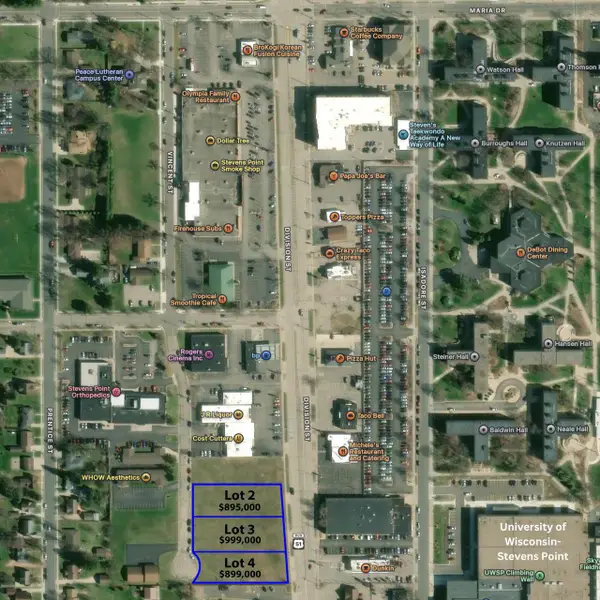 $895,000Active0.53 Acres
Lot 2 DIVISION STREET, Stevens Point, WI 54481
MLS# 22605506Listed by: KPR BROKERS, LLC - New
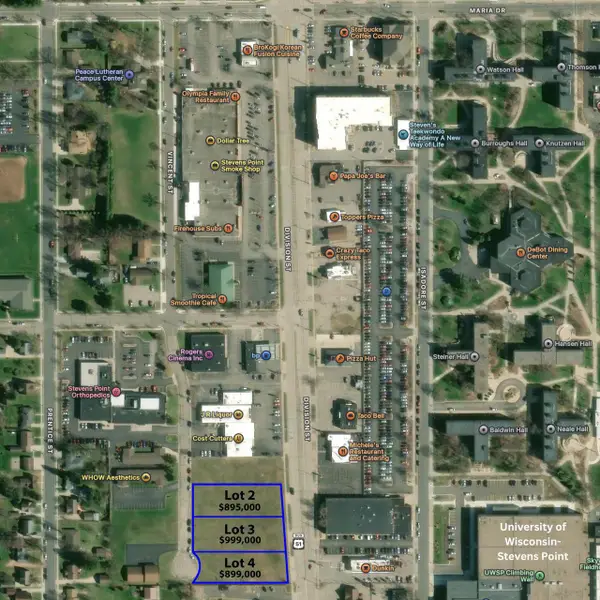 $999,000Active0.6 Acres
Lot 3 DIVISION STREET, Stevens Point, WI 54481
MLS# 22605507Listed by: KPR BROKERS, LLC - New
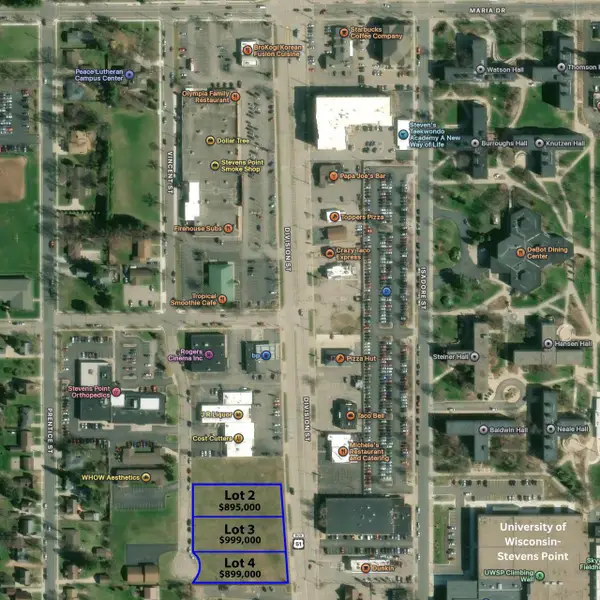 $899,000Active0.53 Acres
Lot 4 DIVISION STREET, Stevens Point, WI 54481
MLS# 22605508Listed by: KPR BROKERS, LLC - New
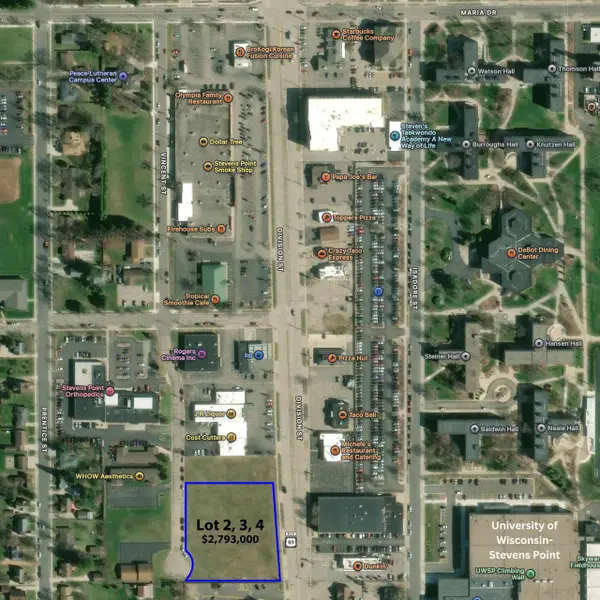 $2,793,000Active1.66 Acres
Lot 2, 3, & 4 DIVISION STREET, Stevens Point, WI 54481
MLS# 22605509Listed by: KPR BROKERS, LLC - Open Sat, 10 to 11amNew
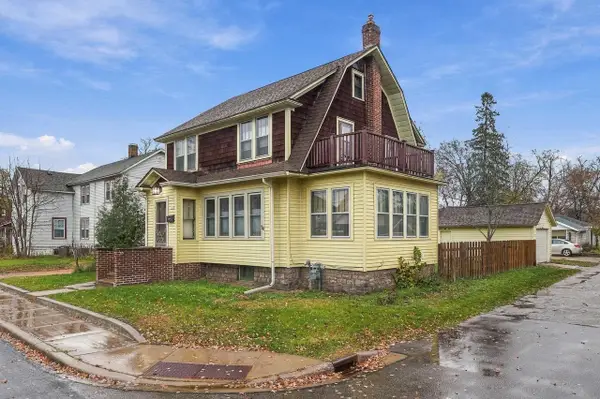 $229,900Active3 beds 2 baths1,457 sq. ft.
1509 RESERVE STREET, Stevens Point, WI 54481
MLS# 22605495Listed by: NEXTHOME PRIORITY - New
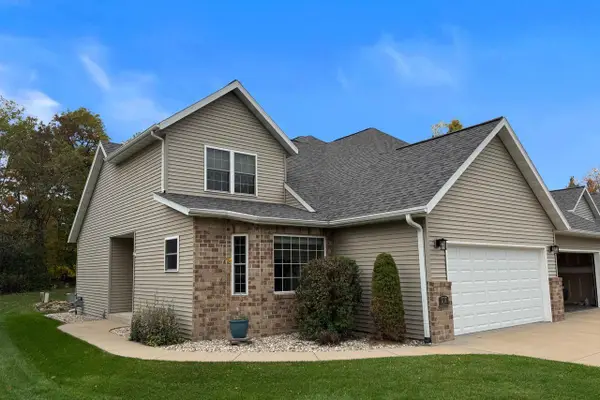 $294,900Active3 beds 2 baths1,571 sq. ft.
1717 RIVER VIEW AVENUE, Stevens Point, WI 54481
MLS# 22605437Listed by: EXP - ELITE REALTY  $65,000Pending1.26 Acres
3331 LINWOOD SPRINGS ROAD, Stevens Point, WI 54481
MLS# 22605428Listed by: COLDWELL BANKER- SIEWERT REALTORS


Protect your home and budget from life's surprises with an Assurant Home Warranty, backed by a partner that supports you through every step of homeownership. Explore Plans.
©2026 Century 21 Real Estate LLC. All rights reserved. CENTURY 21®, the CENTURY 21 Logo and C21® are service marks owned by Century 21 Real Estate LLC. Century 21 Real Estate LLC fully supports the principles of the Fair Housing Act and the Equal Opportunity Act. Each office is independently owned and operated. Listing information is deemed reliable but not guaranteed accurate.