
4037 Creamery Street, Stitzer, WI 53825
Local realty services provided by:CENTURY 21 Affiliated
4037 Creamery Street,Stitzer, WI 53825
$150,000
- 3 Beds
- 2 Baths
- 1,400 sq. ft.
- Single family
- Active
Listed by: paul halberg, cheyenne lenz
Office: wisconsin.properties realty, llc.
MLS#:2033979
Source:WI_WIREX_SCW
Price summary
- Price:$150,000
- Price per sq. ft.:$107.14
About this home
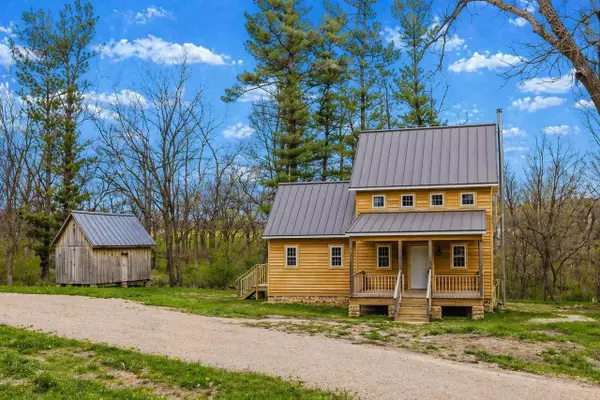
Welcome to this 3-bedroom, 2-bath home situated on approximately 0.5 acres in Stitzer! This property offers comfortable one-level living space along with a 2-car detached garage for added storage and convenience. Located in a quiet and peaceful neighborhood. Step outside onto the deck, perfect for relaxing, entertaining, or enjoying the outdoors. With a spacious lot and plenty of potential to make it your own, this property is ready to welcome its next owner!
Contact an agent
Home facts
- Year built:1998
- Listing ID #:2033979
- Added:19 day(s) ago
- Updated:October 24, 2026 at 12:10 PM
Rooms and interior
- Bedrooms:3
- Total bathrooms:2
- Full bathrooms:2
- Bathrooms Description:Master Bedroom Bath: Tub/No Shower
- Kitchen Description:Dishwasher, Microwave, On Main Level, Refrigerator
- Bedroom Description:Master Bedroom On Main Level
- Living area:1,400 sq. ft.
Heating and cooling
- Cooling:Forced Air
- Heating:Forced Air, Natural Gas
Structure and exterior
- Year built:1998
- Building area:1,400 sq. ft.
- Lot area:0.54 Acres
- Architectural Style:Manufactured w/ Land, Ranch
- Construction Materials:Vinyl
- Exterior Features:Deck
Schools
- High school:Fennimore
- Middle school:Fennimore
- Elementary school:Fennimore
Utilities
- Water:Municipal Water
- Sewer:Municipal Sewer
Finances and disclosures
- Price:$150,000
- Price per sq. ft.:$107.14
- Tax amount:$1,075 (2025)
Features and amenities
- Laundry features:Dryer, Washer
- Amenities:Cathedral/Vaulted Ceiling, Skylight(s)
Parking
- Parking description:2 Car Garage
- Garage spaces:2
New listings near 4037 Creamery Street



Protect your home and budget from life's surprises with an Assurant Home Warranty, backed by a partner that supports you through every step of homeownership. Explore Plans.
©2026 Century 21 Real Estate LLC. All rights reserved. CENTURY 21®, the CENTURY 21 Logo and C21® are service marks owned by Century 21 Real Estate LLC. Century 21 Real Estate LLC fully supports the principles of the Fair Housing Act and the Equal Opportunity Act. Each office is independently owned and operated. Listing information is deemed reliable but not guaranteed accurate.