
123 E Chicago Street, Stoughton, WI 53589
Local realty services provided by:CENTURY 21 Affiliated
123 E Chicago Street,Stoughton, WI 53589
$450,000
- 5 Beds
- 2 Baths
- 1,894 sq. ft.
- Single family
- Active
Upcoming open houses
- Sat, Nov 0712:00 pm - 01:00 pm
Listed by: andie white, husky homes team
Office: compass real estate wisconsin
MLS#:2035361
Source:WIREX Via South Central Wisconsin MLS
Price summary
- Price:$450,000
- Price per sq. ft.:$237.59
About this home
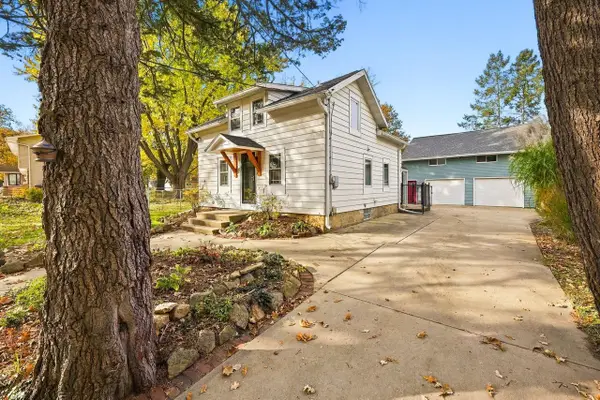
Showings start 11/06/2026! Timeless Victorian charm meets modern updates in this beautifully renovated 5-bedroom, 2-bath home on a spacious corner lot! New updates while still keeping the original charm. Step inside to tall ceilings, generously sized rooms, and abundant natural light. The updated kitchen features new cabinetry, countertops, and appliances, while major improvements include new flooring, electrical, plumbing, windows, sewer line, and an added full bath. The versatile main-level primary suite could also serve as a home office or flex space. Enjoy relaxing on the covered front porch or in the inviting four-season porch. An attached 2-car garage, convenient mudroom, additional parking on the side of the garage, and garden bed add everyday functionality. Located within walking distance of downtown Stoughton's shops, restaurants, and the Mandt Center. Historic character, modern conveniences, and plenty of room to make it your own!
Contact an agent
Home facts
- Year built:1910
- Listing ID #:2035361
- Added:11 day(s) ago
- Updated:November 07, 2026 at 05:08 AM
Rooms and interior
- Bedrooms:5
- Total bathrooms:2
- Full bathrooms:2
- Dining Description:On Main Level
- Bathrooms Description:Master Bedroom Bath, Master Bedroom Bath: Full
- Kitchen Description:Dishwasher, Microwave, On Main Level, Range/Oven, Refrigerator
- Bedroom Description:Master Bedroom On Upper Level
- Basement Description:Full
- Living area:1,894 sq. ft.
Heating and cooling
- Cooling:Forced Air
- Heating:Forced Air, Natural Gas
Structure and exterior
- Year built:1910
- Building area:1,894 sq. ft.
- Lot area:0.35 Acres
- Lot Features:Wooded
- Architectural Style:Farmhouse/National Folk
- Construction Materials:Vinyl
- Levels:2 Story
Schools
- High school:Stoughton
- Middle school:River Bluff
- Elementary school:Kegonsa
Utilities
- Water:Municipal Water
- Sewer:Municipal Sewer
Finances and disclosures
- Price:$450,000
- Price per sq. ft.:$237.59
- Tax amount:$5,572 (2025)
Features and amenities
- Laundry features:Dryer, Washer
Parking
- Parking description:2 Car Garage, Garage - Attached
- Garage spaces:2
New listings near 123 E Chicago Street
- New
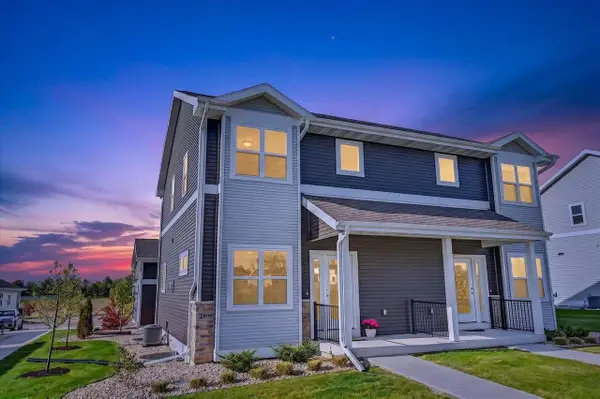 $350,000Active2 beds 3 baths1,344 sq. ft.
2890 Wild Goose Way #14, Stoughton, WI 53589
MLS# 2035999Listed by: STARK COMPANY, REALTORS - Open Sun, 12 to 1:30pmNew
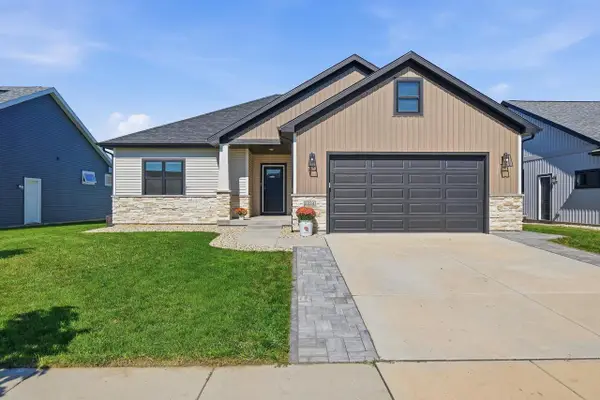 $550,000Active4 beds 3 baths2,521 sq. ft.
2224 Otteson Drive, Stoughton, WI 53589
MLS# 2035970Listed by: COMPASS REAL ESTATE WISCONSIN - New
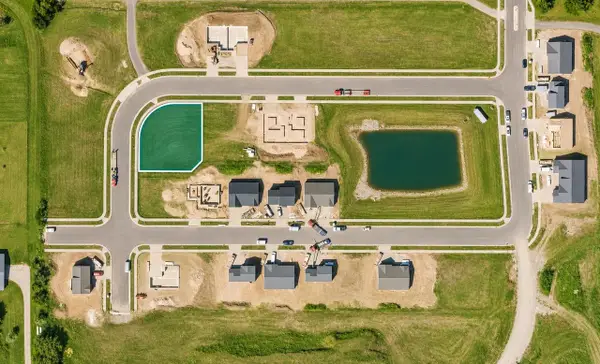 $169,900Active0.27 Acres
1401-1409 Lilac Lane, Stoughton, WI 53589
MLS# 2035856Listed by: ELEVATE ESTATES REALTY CO. - New
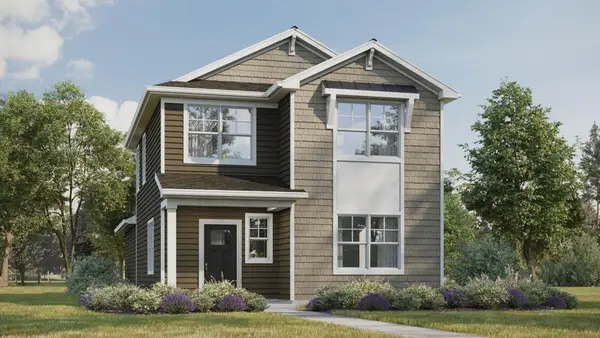 $414,990Active3 beds 3 baths1,754 sq. ft.
529 Boulder Lane, Stoughton, WI 53589
MLS# 2035788Listed by: D. R. HORTON, INC - MIDWEST - New
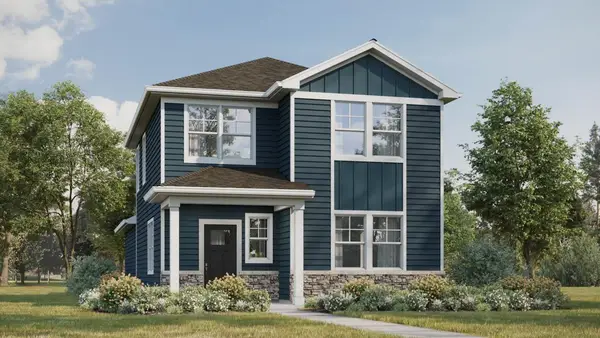 $414,990Active3 beds 3 baths1,754 sq. ft.
430 Oak Opening Drive, Stoughton, WI 53589
MLS# 2035789Listed by: D. R. HORTON, INC - MIDWEST - New
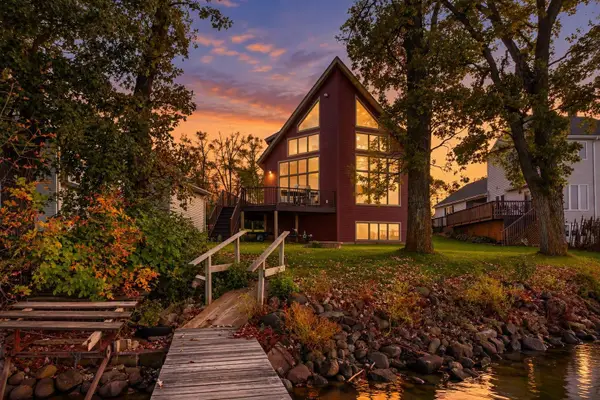 $1,175,000Active3 beds 3 baths1,820 sq. ft.
3424 Quam Drive, STOUGHTON, WI 53589
MLS# 202606912Listed by: BERKSHIRE HATHAWAY HOMESERVICES CROSBY STARCK RE - New
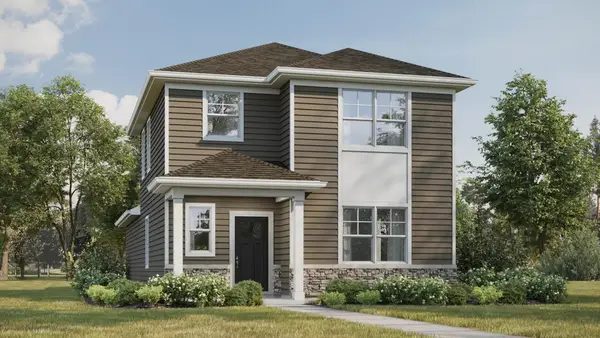 $399,990Active3 beds 3 baths1,658 sq. ft.
523 Boulder Lane, Stoughton, WI 53589
MLS# 2035630Listed by: D. R. HORTON, INC - MIDWEST - New
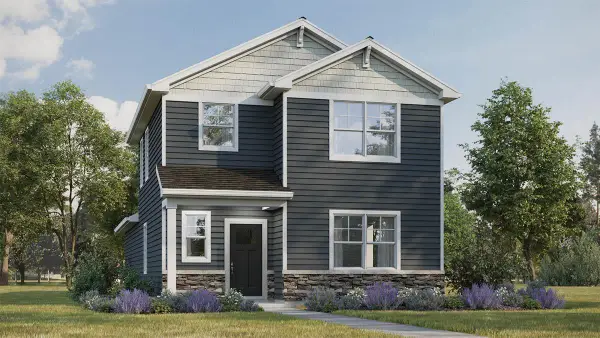 $394,990Active3 beds 3 baths1,658 sq. ft.
424 Oak Opening Drive, Stoughton, WI 53589
MLS# 2035631Listed by: D. R. HORTON, INC - MIDWEST - New
 $319,900Active2 beds 2 baths1,181 sq. ft.
628 N Page Street, Stoughton, WI 53589
MLS# 2035504Listed by: STARK COMPANY, REALTORS  $399,000Active5 beds 2 baths2,100 sq. ft.
119 N Madison Street, Stoughton, WI 53589
MLS# 2035400Listed by: KOUA VANG


Protect your home and budget from life's surprises with an Assurant Home Warranty, backed by a partner that supports you through every step of homeownership. Explore Plans.
©2026 Century 21 Real Estate LLC. All rights reserved. CENTURY 21®, the CENTURY 21 Logo and C21® are service marks owned by Century 21 Real Estate LLC. Century 21 Real Estate LLC fully supports the principles of the Fair Housing Act and the Equal Opportunity Act. Each office is independently owned and operated. Listing information is deemed reliable but not guaranteed accurate.