1733 Hildebrandt Street, Stoughton, WI 53589
Local realty services provided by:CENTURY 21 Affiliated
1733 Hildebrandt Street,Stoughton, WI 53589
$303,000
- 2 Beds
- 2 Baths
- - sq. ft.
- Single family
- Sold
Listed by: brenda cuta, brendan mcgrath
Office: first weber inc
MLS#:2032393
Source:WI_WIREX_SCW
Sorry, we are unable to map this address
Price summary
- Price:$303,000
About this home
Enjoy this peaceful neighborhood and move into this darling, warm, welcoming house on a quiet street, on the north side of vibrant Stoughton. Well maintained with updates that include: washer and dryer in 2024, A/C in 2025, water heater in 2022 and water softener in 2017. Ramped entrance with maintenance free material. Bedrooms can accommodate queen size beds. Lower level offers a open concept family room, the sellers used one end as an office area as they worked from home. Convenient 1/2 bath on this level too. Lovely, spacious 0.27 acre level lot which is fenced, great for your pets. Concrete patio and storage shed rounds out this backyard. Move in tomorrow, this home was professionally cleaned and is ready for a new owner. Note: this lot goes to the second fence in back.
Contact an agent
Home facts
- Year built:1976
- Subdivision & Development:4th Add to Scenic Heights
- Listing ID #:2032393
- Added:44 day(s) ago
- Updated:October 25, 2026 at 07:40 AM
Rooms and interior
- Bedrooms:2
- Total bathrooms:2
- Full bathrooms:1
- Half bathrooms:1
- Bathrooms Description:At least 1 Tub, No Master Bedroom Bath
- Kitchen Description:On Main Level, Range/Oven, Refrigerator
- Bedroom Description:Master Bedroom On Main Level
- Basement Description:Full, Partially Finished, Toilet Only
Heating and cooling
- Cooling:Central Air, Forced Air
- Heating:Forced Air, Natural Gas
Structure and exterior
- Year built:1976
- Architectural Style:Ranch
- Construction Materials:Vinyl
- Exterior Features:Fenced Yard, Patio
- Foundation Description:Poured Concrete
- Levels:1 Story
Schools
- High school:Stoughton
- Middle school:River Bluff
Utilities
- Water:Municipal Water
- Sewer:Municipal Sewer
Finances and disclosures
- Price:$303,000
- Tax amount:$4,691 (2025)
Features and amenities
- Laundry features:Dryer, Washer
- Amenities:Cable/Satellite Available, High Speed Internet, High Speed Internet Available, Water Softener
Parking
- Parking description:1 Car Garage, Garage - Attached, Garage Opener Included
- Garage spaces:1
New listings near 1733 Hildebrandt Street
- New
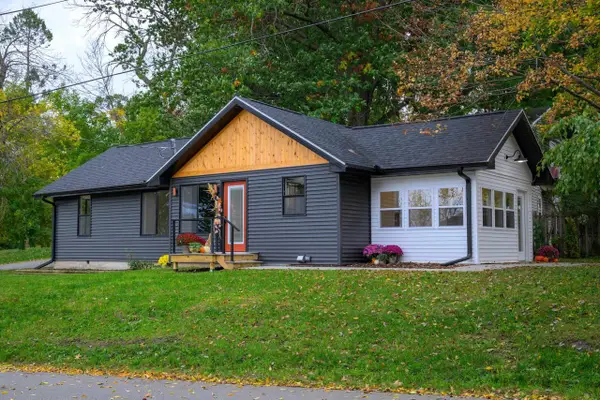 $395,000Active2 beds 1 baths1,134 sq. ft.
3101 Shadyside Drive, Stoughton, WI 53589
MLS# 2035238Listed by: SPRINKMAN REAL ESTATE - New
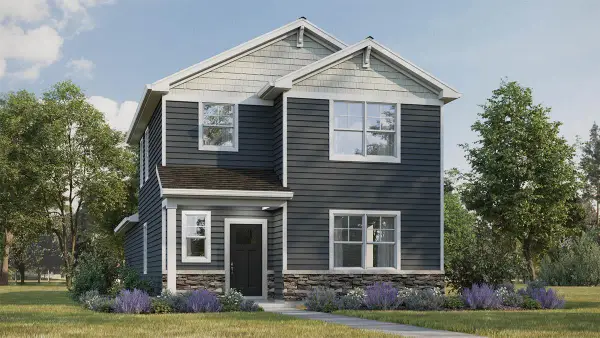 $424,990Active3 beds 3 baths1,658 sq. ft.
500 Oak Opening Drive, Stoughton, WI 53589
MLS# 2035190Listed by: D. R. HORTON, INC - MIDWEST - New
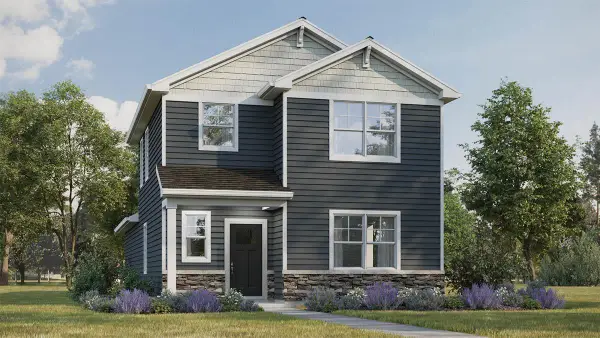 $429,990Active3 beds 3 baths1,658 sq. ft.
533 Boulder Lane, Stoughton, WI 53589
MLS# 2035191Listed by: D. R. HORTON, INC - MIDWEST - New
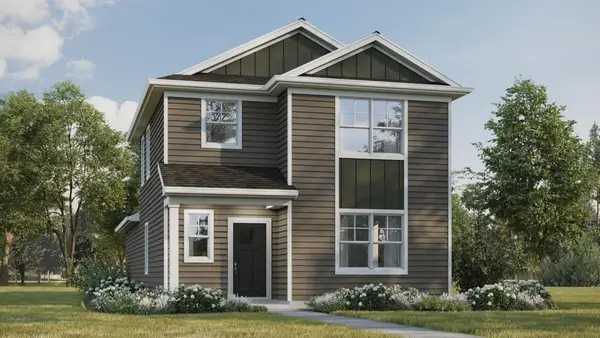 $424,990Active3 beds 3 baths1,658 sq. ft.
432 Oak Opening Drive, Stoughton, WI 53589
MLS# 2035192Listed by: D. R. HORTON, INC - MIDWEST - New
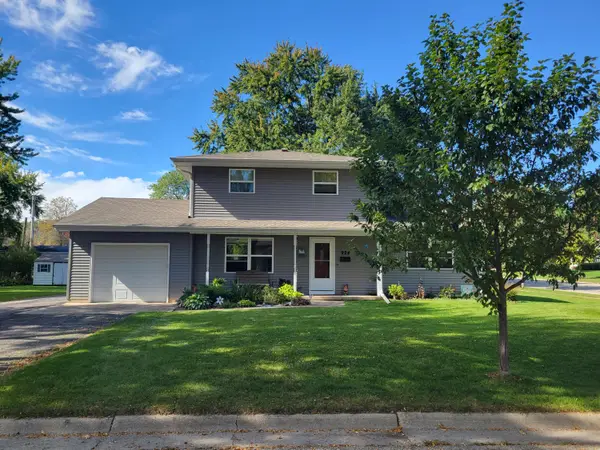 $420,000Active3 beds 2 baths1,685 sq. ft.
924 Shirley St, Stoughton, WI 53589
MLS# 1985775Listed by: BERKSHIRE HATHAWAY HOMESERVICES METRO REALTY - New
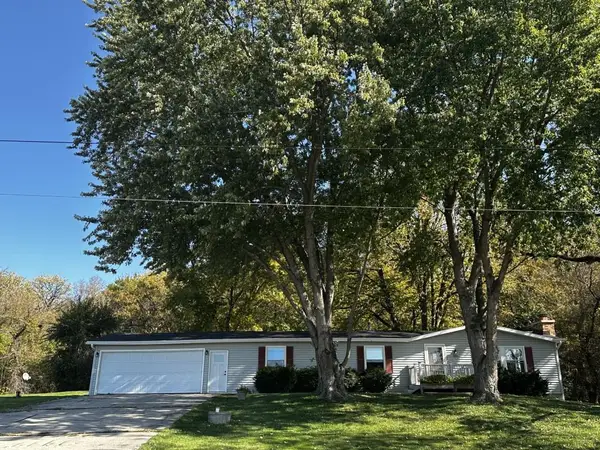 $439,900Active3 beds 2 baths1,738 sq. ft.
2232 Tower Drive, Stoughton, WI 53589
MLS# 2035104Listed by: MATSON REAL ESTATE, INC - New
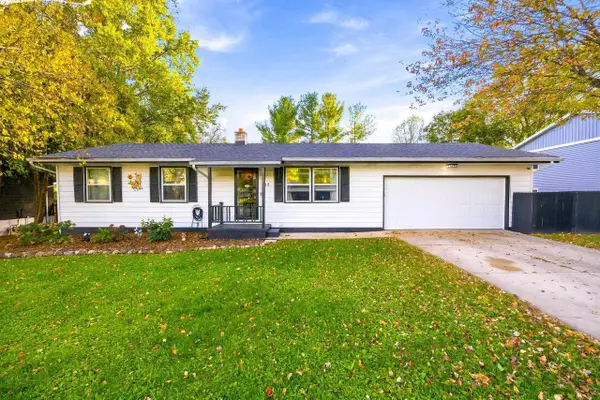 $365,900Active3 beds 2 baths1,645 sq. ft.
917 Keenan Lane, Stoughton, WI 53589
MLS# 2035039Listed by: REALTY EXECUTIVES PREMIER 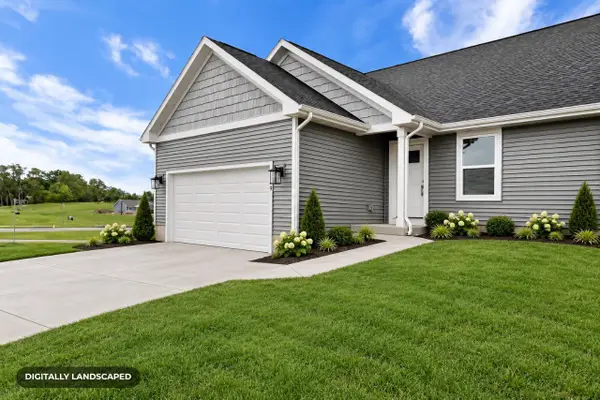 $409,900Active3 beds 3 baths1,385 sq. ft.
309 Orchid Avenue #60, Stoughton, WI 53589
MLS# 2033685Listed by: ELEVATE ESTATES REALTY CO.- Open Sat, 10am to 1pmNew
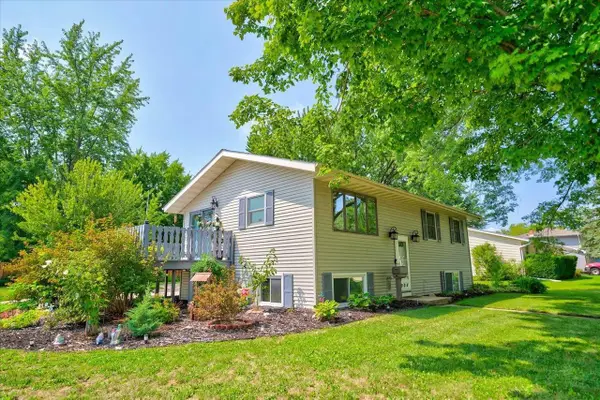
 $420,000Active4 beds 2 baths1,606 sq. ft.
908 Shirley Street, Stoughton, WI 53589
MLS# 2034917Listed by: CENTURY 21 AFFILIATED - Open Sun, 10am to 12pmNew
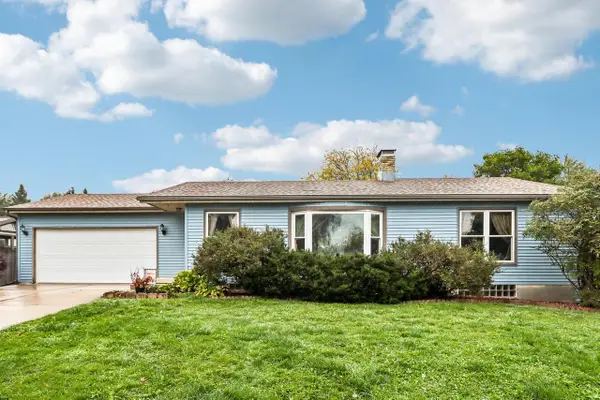 $399,000Active3 beds 3 baths2,038 sq. ft.
1400 Furseth Road, Stoughton, WI 53589
MLS# 2034796Listed by: COMPASS REAL ESTATE WISCONSIN


Protect your home and budget from life's surprises with an Assurant Home Warranty, backed by a partner that supports you through every step of homeownership. Explore Plans.
©2026 Century 21 Real Estate LLC. All rights reserved. CENTURY 21®, the CENTURY 21 Logo and C21® are service marks owned by Century 21 Real Estate LLC. Century 21 Real Estate LLC fully supports the principles of the Fair Housing Act and the Equal Opportunity Act. Each office is independently owned and operated. Listing information is deemed reliable but not guaranteed accurate.