2141 Blue Heron Court, Stoughton, WI 53589
Local realty services provided by:CENTURY 21 Affiliated
2141 Blue Heron Court,Stoughton, WI 53589
$443,900
- 3 Beds
- 4 Baths
- 1,914 sq. ft.
- Single family
- Active
Listed by: shelley reynolds
Office: glass slipper homes, llc.
MLS#:2029581
Source:WI_WIREX_SCW
Price summary
- Price:$443,900
- Price per sq. ft.:$231.92
About this home
Beautifully updated and move-in ready, this 3-bedroom, 3.5-bath Stoughton home offers the space, style and flexibility buyers are looking for! Tucked in a quiet cul-de-sac, the home welcomes you with bright, comfortable living spaces, updated kitchen featuring crisp white cabinetry, quartz countertops and Bamboo flooring! Retreat to the spacious primary suite with a beautifully updated private bath. The finished walkout lower level adds valuable living space with a full bath?perfect for a rec room, home office, guests, hobbies or exercise space. Step outside to the large deck overlooking the large backyard, ideal for relaxing, grilling and entertaining. With 3.5 baths, a 2-car garage, new windows and thoughtful updates throughout, there's room here to live, work and unwind. Conveniently located near Stoughton parks, shopping, dining and easy access to Hwy 51!
Contact an agent
Home facts
- Year built:1999
- Subdivision & Development:Virgin Lake Estates
- Listing ID #:2029581
- Added:82 day(s) ago
- Updated:October 25, 2026 at 02:50 PM
Rooms and interior
- Bedrooms:3
- Total bathrooms:4
- Full bathrooms:3
- Half bathrooms:1
- Dining Description:On Main Level
- Bathrooms Description:At least 1 Tub, Master Bedroom Bath, Master Bedroom Bath: Full, Master Bedroom Bath: Walk-In Shower
- Kitchen Description:Dishwasher, Disposal, Microwave, On Main Level, Range/Oven, Refrigerator
- Bedroom Description:Master Bedroom On Upper Level
- Basement Description:Finished, Full, Walk Out/Outer Door
- Living area:1,914 sq. ft.
Heating and cooling
- Cooling:Central Air, Forced Air
- Heating:Forced Air, Natural Gas
Structure and exterior
- Year built:1999
- Building area:1,914 sq. ft.
- Lot area:0.22 Acres
- Lot Features:Sidewalks
- Architectural Style:Colonial
- Construction Materials:Vinyl
- Exterior Features:Deck, Patio
- Foundation Description:Poured Concrete
- Levels:2 Story
Schools
- High school:Stoughton
- Middle school:Call School District
- Elementary school:Call School District
Utilities
- Water:Municipal Water
- Sewer:Municipal Sewer
Finances and disclosures
- Price:$443,900
- Price per sq. ft.:$231.92
- Tax amount:$7,323 (2025)
Features and amenities
- Laundry features:Dryer, Washer
- Amenities:Cable/Satellite Available, High Speed Internet, High Speed Internet Available, Water Softener
Parking
- Parking description:2 Car Garage, Garage - Attached, Garage Opener Included
- Garage spaces:2
New listings near 2141 Blue Heron Court
- New
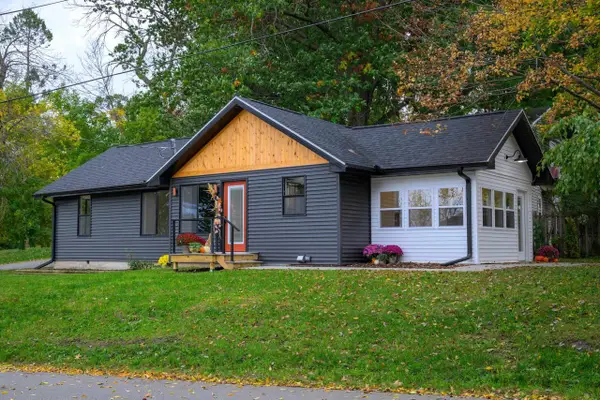 $395,000Active2 beds 1 baths1,134 sq. ft.
3101 Shadyside Drive, Stoughton, WI 53589
MLS# 2035238Listed by: SPRINKMAN REAL ESTATE - New
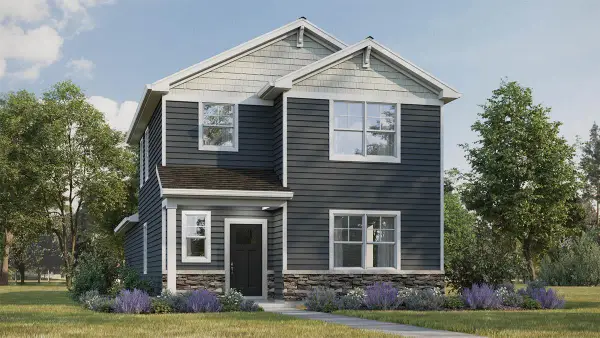 $424,990Active3 beds 3 baths1,658 sq. ft.
500 Oak Opening Drive, Stoughton, WI 53589
MLS# 2035190Listed by: D. R. HORTON, INC - MIDWEST - New
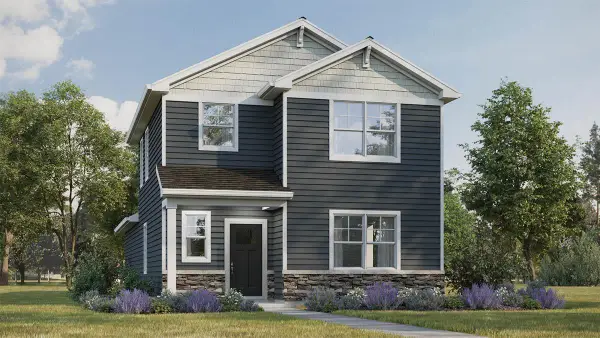 $429,990Active3 beds 3 baths1,658 sq. ft.
533 Boulder Lane, Stoughton, WI 53589
MLS# 2035191Listed by: D. R. HORTON, INC - MIDWEST - New
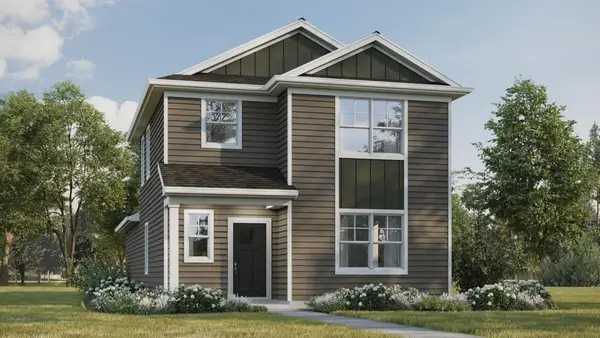 $424,990Active3 beds 3 baths1,658 sq. ft.
432 Oak Opening Drive, Stoughton, WI 53589
MLS# 2035192Listed by: D. R. HORTON, INC - MIDWEST - New
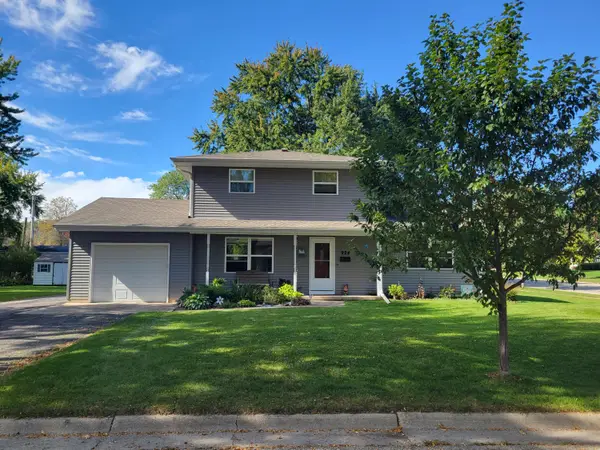 $420,000Active3 beds 2 baths1,685 sq. ft.
924 Shirley St, Stoughton, WI 53589
MLS# 1985775Listed by: BERKSHIRE HATHAWAY HOMESERVICES METRO REALTY - New
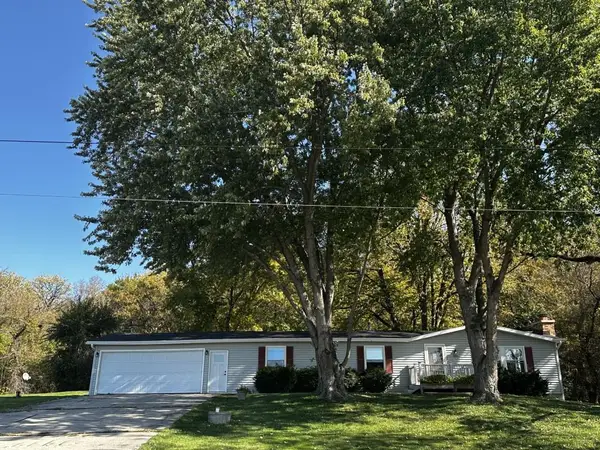 $439,900Active3 beds 2 baths1,738 sq. ft.
2232 Tower Drive, Stoughton, WI 53589
MLS# 2035104Listed by: MATSON REAL ESTATE, INC - New
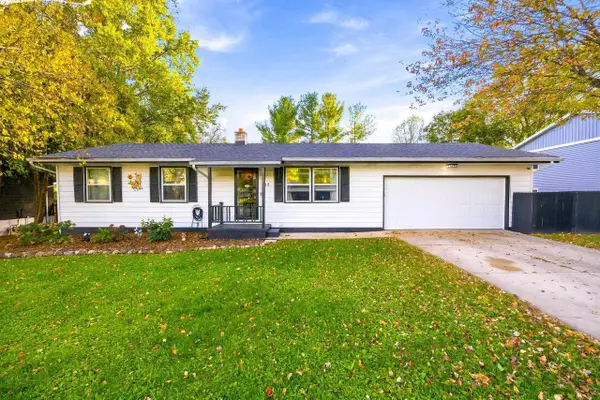 $365,900Active3 beds 2 baths1,645 sq. ft.
917 Keenan Lane, Stoughton, WI 53589
MLS# 2035039Listed by: REALTY EXECUTIVES PREMIER 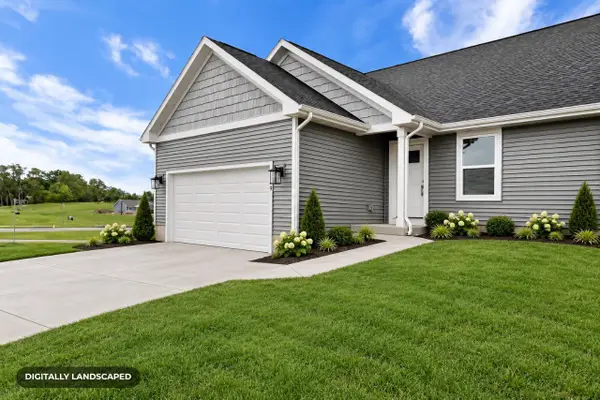 $409,900Active3 beds 3 baths1,385 sq. ft.
309 Orchid Avenue #60, Stoughton, WI 53589
MLS# 2033685Listed by: ELEVATE ESTATES REALTY CO.- Open Sat, 10am to 1pmNew
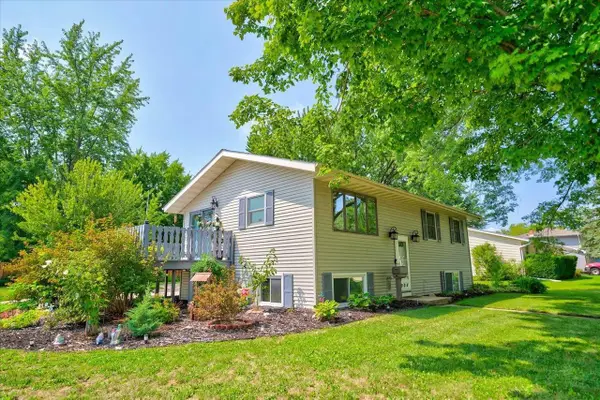
 $420,000Active4 beds 2 baths1,606 sq. ft.
908 Shirley Street, Stoughton, WI 53589
MLS# 2034917Listed by: CENTURY 21 AFFILIATED - Open Sun, 10am to 12pmNew
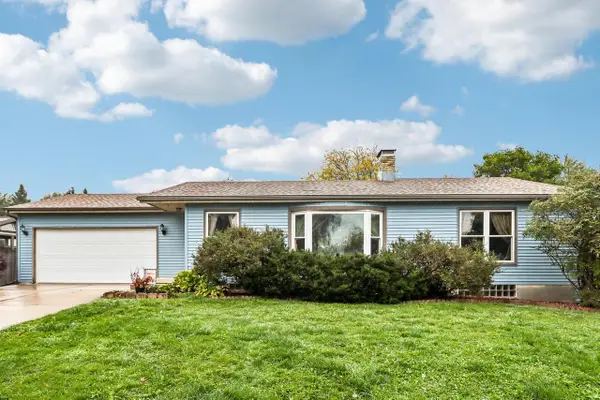 $399,000Active3 beds 3 baths2,038 sq. ft.
1400 Furseth Road, Stoughton, WI 53589
MLS# 2034796Listed by: COMPASS REAL ESTATE WISCONSIN


Protect your home and budget from life's surprises with an Assurant Home Warranty, backed by a partner that supports you through every step of homeownership. Explore Plans.
©2026 Century 21 Real Estate LLC. All rights reserved. CENTURY 21®, the CENTURY 21 Logo and C21® are service marks owned by Century 21 Real Estate LLC. Century 21 Real Estate LLC fully supports the principles of the Fair Housing Act and the Equal Opportunity Act. Each office is independently owned and operated. Listing information is deemed reliable but not guaranteed accurate.