316 S Page Street, Stoughton, WI 53589
Local realty services provided by:CENTURY 21 Affiliated
316 S Page Street,Stoughton, WI 53589
$465,000
- 4 Beds
- 2 Baths
- 2,446 sq. ft.
- Single family
- Active
Listed by: solveig anne schroerlucke, husky homes team
Office: compass real estate wisconsin
MLS#:2026039
Source:WI_WIREX_SCW
Price summary
- Price:$465,000
- Price per sq. ft.:$190.11
About this home
Step into a piece of history with this stunning Stoughton Victorian, where original woodwork, wood flooring throughout & intricate trim preserve its timeless character. The home features four spacious bedrooms, updated kitchen w/ granite tops & SS appliances, main floor laundry & two full bathrooms. The main floor full bath features marple countertops, tiled shower & jacuzzi tub. The upper full bathroom has a period clawfoot tub & gorgeous marble tile. The finished third-floor attic space is ideal for an office, studio or playroom. Located just half a block from Main Street, you?re perfectly positioned to enjoy local coffee shops, vibrant restaurants, unique shopping, the theater, and art galleries. Outside, the property includes an oversized two-car garage, offering rare and ample space for vehicles and hobbies alike. It?s a beautiful blend of historic charm and everyday convenience, all within easy reach of the best downtown amenities!
Contact an agent
Home facts
- Year built:1900
- Listing ID #:2026039
- Added:130 day(s) ago
- Updated:October 25, 2026 at 02:50 PM
Rooms and interior
- Bedrooms:4
- Total bathrooms:2
- Full bathrooms:2
- Dining Description:On Main Level
- Bathrooms Description:At least 1 Tub, No Master Bedroom Bath, Whirlpool
- Kitchen Description:Dishwasher, Microwave, On Main Level, Range/Oven, Refrigerator
- Bedroom Description:Master Bedroom On Upper Level, Walk-Through Bedroom
- Basement Description:Full, Walk Out/Outer Door
- Living area:2,446 sq. ft.
Heating and cooling
- Cooling:Central Air, Forced Air
- Heating:Forced Air, Natural Gas
Structure and exterior
- Year built:1900
- Building area:2,446 sq. ft.
- Lot area:0.2 Acres
- Lot Features:Sidewalks
- Architectural Style:Victorian/Federal
- Construction Materials:Vinyl
- Exterior Features:Fenced Yard, Patio
- Levels:2 Story
Schools
- High school:Stoughton
- Middle school:River Bluff
- Elementary school:Fox Prairie
Utilities
- Water:Municipal Water
- Sewer:Municipal Sewer
Finances and disclosures
- Price:$465,000
- Price per sq. ft.:$190.11
- Tax amount:$7,382 (2025)
Features and amenities
- Laundry features:Dryer, Washer
- Amenities:Cable/Satellite Available, Walk-Up Attic
Parking
- Parking description:2 Car Garage, Garage - Detached, Garage Opener Included
- Garage spaces:2
New listings near 316 S Page Street
- New
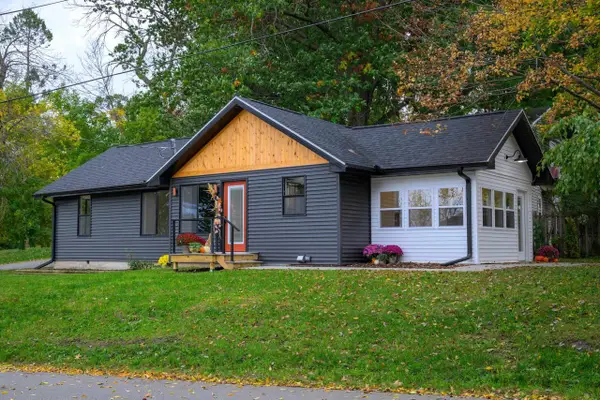 $395,000Active2 beds 1 baths1,134 sq. ft.
3101 Shadyside Drive, Stoughton, WI 53589
MLS# 2035238Listed by: SPRINKMAN REAL ESTATE - New
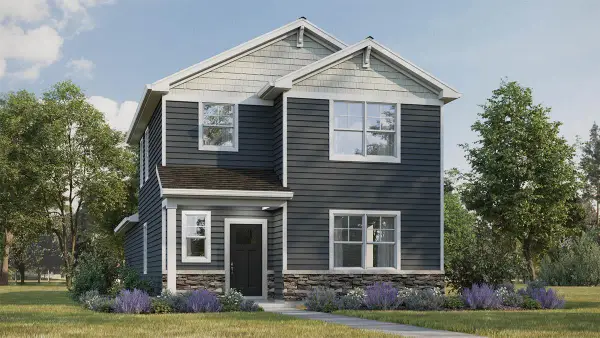 $424,990Active3 beds 3 baths1,658 sq. ft.
500 Oak Opening Drive, Stoughton, WI 53589
MLS# 2035190Listed by: D. R. HORTON, INC - MIDWEST - New
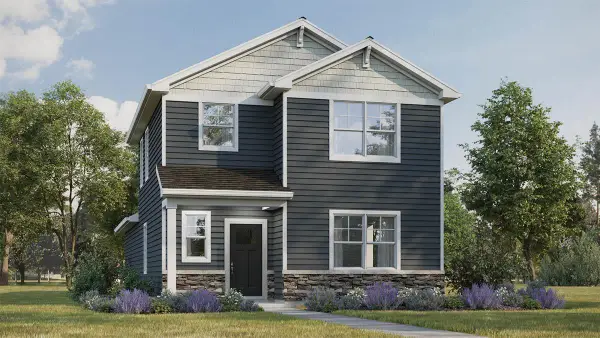 $429,990Active3 beds 3 baths1,658 sq. ft.
533 Boulder Lane, Stoughton, WI 53589
MLS# 2035191Listed by: D. R. HORTON, INC - MIDWEST - New
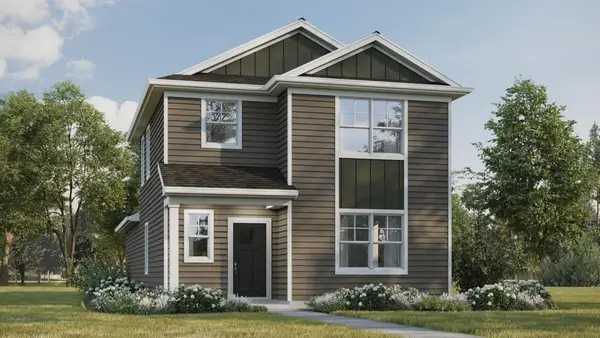 $424,990Active3 beds 3 baths1,658 sq. ft.
432 Oak Opening Drive, Stoughton, WI 53589
MLS# 2035192Listed by: D. R. HORTON, INC - MIDWEST - New
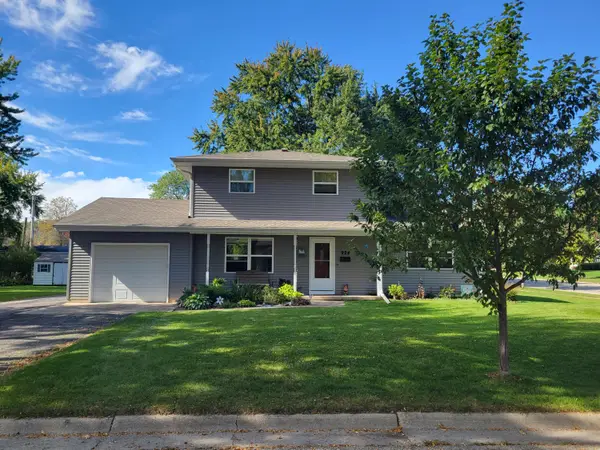 $420,000Active3 beds 2 baths1,685 sq. ft.
924 Shirley St, Stoughton, WI 53589
MLS# 1985775Listed by: BERKSHIRE HATHAWAY HOMESERVICES METRO REALTY - New
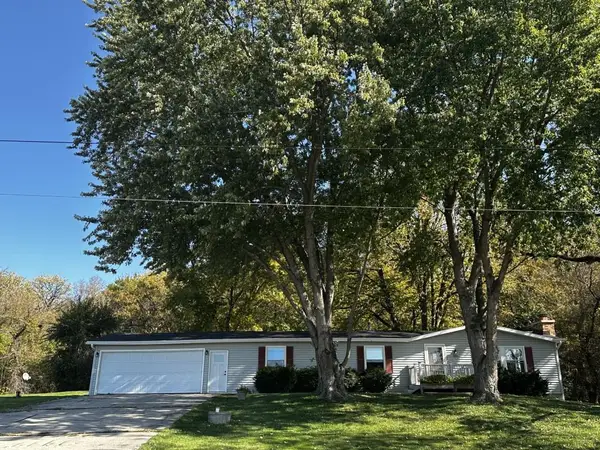 $439,900Active3 beds 2 baths1,738 sq. ft.
2232 Tower Drive, Stoughton, WI 53589
MLS# 2035104Listed by: MATSON REAL ESTATE, INC - New
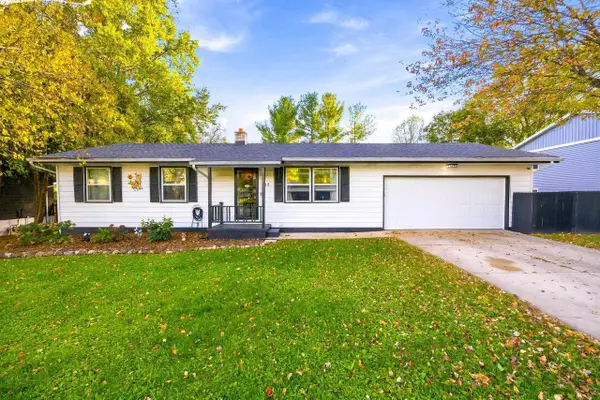 $365,900Active3 beds 2 baths1,645 sq. ft.
917 Keenan Lane, Stoughton, WI 53589
MLS# 2035039Listed by: REALTY EXECUTIVES PREMIER 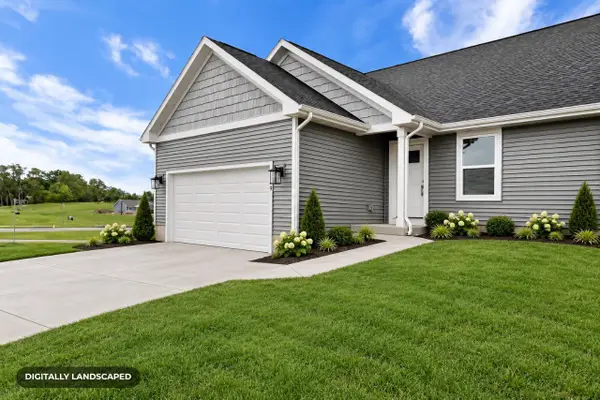 $409,900Active3 beds 3 baths1,385 sq. ft.
309 Orchid Avenue #60, Stoughton, WI 53589
MLS# 2033685Listed by: ELEVATE ESTATES REALTY CO.- Open Sat, 10am to 1pmNew
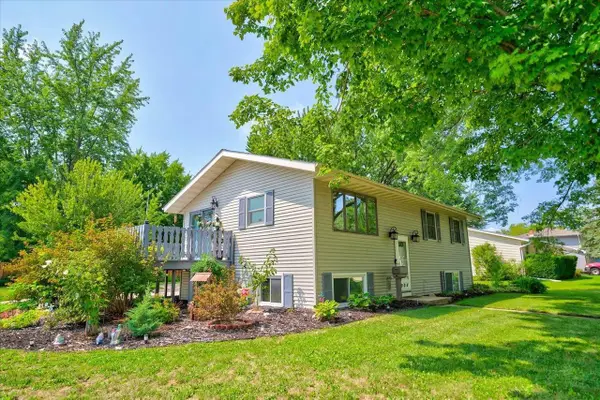
 $420,000Active4 beds 2 baths1,606 sq. ft.
908 Shirley Street, Stoughton, WI 53589
MLS# 2034917Listed by: CENTURY 21 AFFILIATED - Open Sun, 10am to 12pmNew
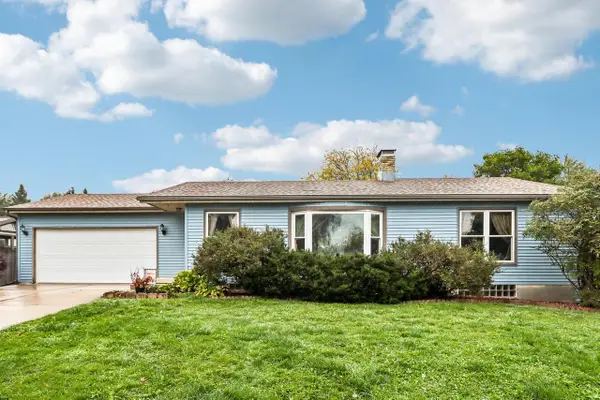 $399,000Active3 beds 3 baths2,038 sq. ft.
1400 Furseth Road, Stoughton, WI 53589
MLS# 2034796Listed by: COMPASS REAL ESTATE WISCONSIN


Protect your home and budget from life's surprises with an Assurant Home Warranty, backed by a partner that supports you through every step of homeownership. Explore Plans.
©2026 Century 21 Real Estate LLC. All rights reserved. CENTURY 21®, the CENTURY 21 Logo and C21® are service marks owned by Century 21 Real Estate LLC. Century 21 Real Estate LLC fully supports the principles of the Fair Housing Act and the Equal Opportunity Act. Each office is independently owned and operated. Listing information is deemed reliable but not guaranteed accurate.