
1917 Riverside Drive #A, Suamico, WI 54313-4097
Local realty services provided by:CENTURY 21 Affiliated
1917 Riverside Drive #A,Suamico, WI 54313-4097
$346,900
- 3 Beds
- 3 Baths
- 1,857 sq. ft.
- Condominium
- Active
Listed by: ryan foley
Office: foley real estate group, llc.
MLS#:50326229
Source:WI_WIREX_RANW
Price summary
- Price:$346,900
- Price per sq. ft.:$186.81
About this home
Welcome home to easy, stylish living in the sought after Howard-Suamico school district. This beautifully updated end-unit condo offers the convenience of main-level living with a spacious primary suite and main-level laundry. Featuring 3 bedrooms (2 main level, 1 lower level) and 3 full bathrooms, there's room to spread out while enjoying low-maintenance comfort. Recent updates include new floor coverings throughout, brand new appliances, and a stunning refreshed fireplace with a new stone surround creating a warm focal point in the living space overlooking the deck. Thoughtfully designed for everyday living, this move-in-ready home blends modern updates with functional comfort in the heart of Suamico, walking distance to Vickery Village. Buyer to verify finished LL square footage.
Contact an agent
Home facts
- Year built:2004
- Listing ID #:50326229
- Added:63 day(s) ago
- Updated:July 30, 2026 at 04:04 PM
Rooms and interior
- Bedrooms:3
- Total bathrooms:3
- Full bathrooms:3
- Bathrooms Description:Primary Bath 1st Fl, Primary Bath Full, Primary Tub/Shower
- Kitchen Description:Dishwasher, Disposal, Microwave, Range, Refrigerator
- Bedroom Description:Primary Bed 1st Floor, Primary Walk-in Closet
- Living area:1,857 sq. ft.
Heating and cooling
- Cooling:Central Air
- Heating:Forced Air
- Central air:Yes
Structure and exterior
- Year built:2004
- Building area:1,857 sq. ft.
- Construction Materials:Brick
- Exterior Features:Balcony
Finances and disclosures
- Price:$346,900
- Price per sq. ft.:$186.81
- Tax amount:$3,328
Features and amenities
- Appliances:Dishwasher, Disposal, Dryer, Microwave, Refrigerator, Washer
- Laundry features:Dryer, Washer
- Amenities:Deck/Patio, Dog Allowed, Hi-Speed Internet Available
Parking
- Parking description:Attached, Garage Door Opener
New listings near 1917 Riverside Drive #A
- New
 $619,900Active3 beds 3 baths2,363 sq. ft.
14217 Velp Avenue, SUAMICO, WI 54313
MLS# 50330036Listed by: COLDWELL BANKER REAL ESTATE GROUP - New
 $669,900Active3 beds 3 baths2,181 sq. ft.
1810 Lost Trail, SUAMICO, WI 54313
MLS# 50330050Listed by: COLDWELL BANKER REAL ESTATE GROUP - New
 $779,900Active4 beds 4 baths4,220 sq. ft.
3240 Crystal Creek Court, SUAMICO, WI 54313-8554
MLS# 50329960Listed by: RESOURCE ONE REALTY, LLC - New
 $525,000Active3 beds 2 baths2,040 sq. ft.
3673 Powderhorn Lane, SUAMICO, WI 54173
MLS# 50329840Listed by: ACRE REALTY, LTD. - New
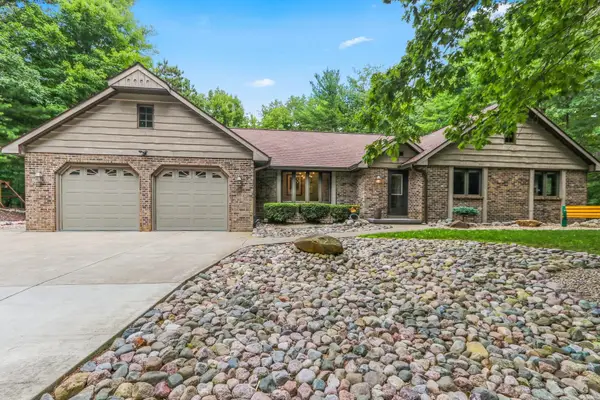 $650,000Active3 beds 3 baths3,115 sq. ft.
3512 Blackberry Lane, GREEN BAY, WI 54313
MLS# 50329746Listed by: MARK D OLEJNICZAK REALTY, INC. - New
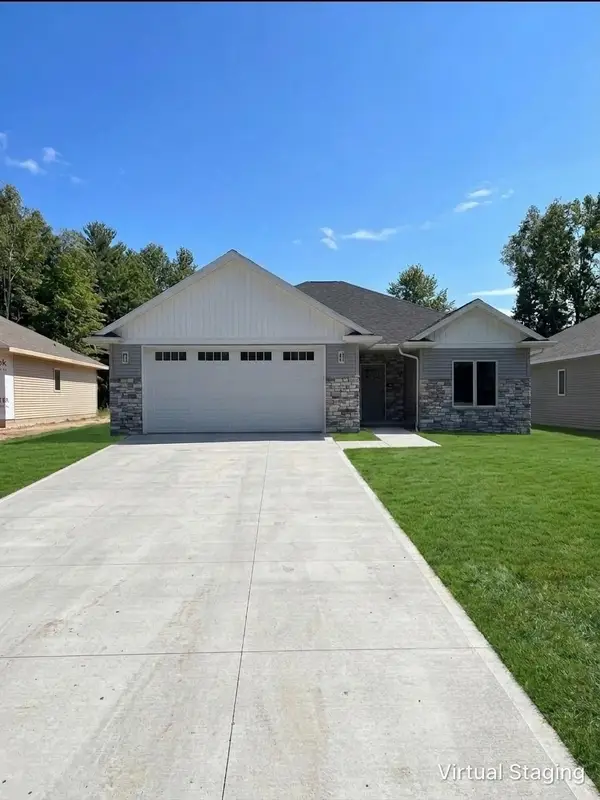 $519,900Active2 beds 2 baths1,509 sq. ft.
2607 Zen Way, SUAMICO, WI 54313
MLS# 50329624Listed by: COLDWELL BANKER REAL ESTATE GROUP - New
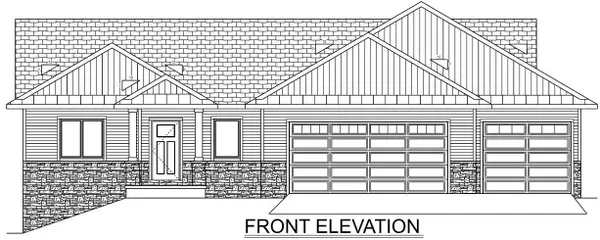 $569,900Active3 beds 2 baths1,753 sq. ft.
2704 Westline Road, SUAMICO, WI 54313
MLS# 50329455Listed by: OSKEY REALTY LLC - New
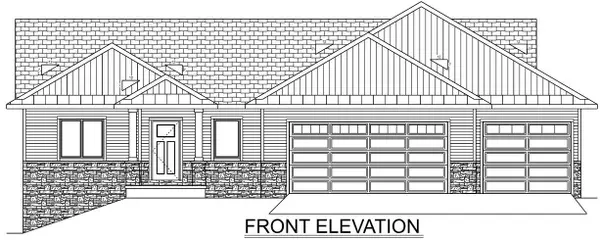 $664,900Active5 beds 3 baths3,031 sq. ft.
3664 Evelyn Rose Lane, SUAMICO, WI 54313
MLS# 50329456Listed by: OSKEY REALTY LLC - Open Sun, 11:30am to 12:30pmNew
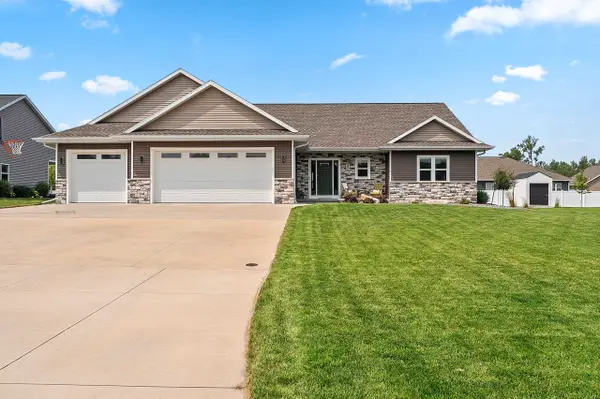 $599,500Active4 beds 4 baths2,700 sq. ft.
2066 Fescue Way, SUAMICO, WI 54313
MLS# 50329465Listed by: NORTHLAND REALTY LLC - Open Sat, 1 to 2pm
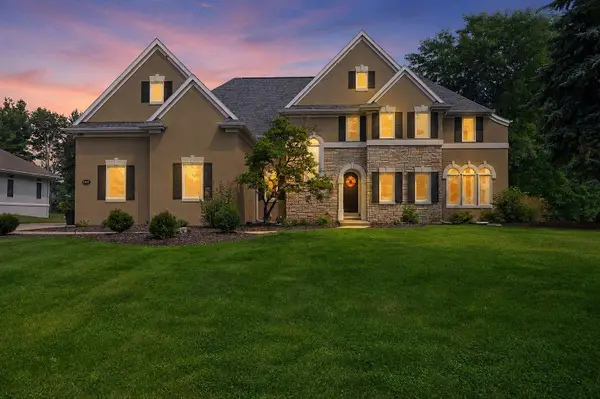 $649,900Active4 beds 4 baths3,486 sq. ft.
1111 Huntington Way, SUAMICO, WI 54173-3
MLS# 50329394Listed by: SHOREWEST, REALTORS


Protect your home and budget from life's surprises with an Assurant Home Warranty, backed by a partner that supports you through every step of homeownership. Explore Plans.
©2026 Century 21 Real Estate LLC. All rights reserved. CENTURY 21®, the CENTURY 21 Logo and C21® are service marks owned by Century 21 Real Estate LLC. Century 21 Real Estate LLC fully supports the principles of the Fair Housing Act and the Equal Opportunity Act. Each office is independently owned and operated. Listing information is deemed reliable but not guaranteed accurate.