
7888 Cth D, Sugar Camp, WI 54521
Local realty services provided by:CENTURY 21 Affiliated
7888 Cth D,Sugar Camp, WI 54521
$349,000
- 2 Beds
- 1 Baths
- 440 sq. ft.
- Single family
- Pending
Listed by: judy barr & associates
Office: re/max property pros
MLS#:218099
Source:WI_GNMLS
Price summary
- Price:$349,000
- Price per sq. ft.:$793.18
About this home
Affordable chain frontage is becoming increasingly difficult to find, making this well-maintained 3-season cabin a rare opportunity on the Sugar Camp Chain. Set on approximately 0.6 acres with 200 feet of sandy frontage, this charming 2BR/1BA, 440 sq. ft. cabin brings you back to a simpler time, when summer days were spent on the water, evenings gathered around a campfire, and weekends focused on making memories at the lake. Lovingly cared for and enjoyed throughout the sellers' ownership, the property reflects years of pride and stewardship. A beautifully landscaped butterfly garden adds color and character, while a shoreline berm and thoughtfully planted trees were installed to help prevent erosion and protect the lake. Practical amenities include a detached garage, two storage sheds, a carport ideal for covered boat storage, an on-site privy for added convenience, and a travel trailer that has been used exclusively as additional sleeping space. The property is being sold turnkey with only a limited list of excluded personal items. Beyond the shoreline, the Sugar Camp Chain offers boating access across five interconnected lakes totaling approximately 1,700 acres of navigable water. Cruise from Chain Lake through Stone, Echo, Sand, and Dam Lakes while enjoying miles of shoreline, excellent fishing opportunities, and classic Northwoods scenery. Centrally located between Eagle River, Rhinelander, St. Germain, and Lake Tomahawk, this property offers convenient access to some of Northern Wisconsin's most popular destinations while providing an increasingly rare opportunity to own affordable frontage on a true chain of lakes....
Contact an agent
Home facts
- Listing ID #:218099
- Added:27 day(s) ago
- Updated:July 23, 2026 at 03:16 PM
Rooms and interior
- Bedrooms:2
- Total bathrooms:1
- Full bathrooms:1
- Flooring:Carpet, Laminate
- Kitchen Description:Electric Oven, Electric Range, Microwave, Refrigerator
- Basement:Yes
- Basement Description:Crawl Space
- Living area:440 sq. ft.
Heating and cooling
- Heating:Electric, Space Heater
Structure and exterior
- Roof:Composition, Shingle
- Building area:440 sq. ft.
- Lot area:0.6 Acres
- Lot Features:Lake Front, Open Space, Private, Secluded, Views, Wooded
- Construction Materials:Frame
- Exterior Features:Deck, Dock, Gravel Driveway, Landscaping, Open
- Foundation Description:Block
Schools
- High school:ON Three Lakes
- Middle school:ON Three Lakes
- Elementary school:ON Three Lakes
Utilities
- Water:Driven Well, Well
- Sewer:Conventional Sewer
Finances and disclosures
- Price:$349,000
- Price per sq. ft.:$793.18
- Tax amount:$1,909 (2025)
Features and amenities
- Appliances:Refrigerator
- Amenities:Garden, Shed
Parking
- Parking description:Detached, Driveway, Garage, One Car Garage
- Garage:Yes
- Garage spaces:1
New listings near 7888 Cth D
- New
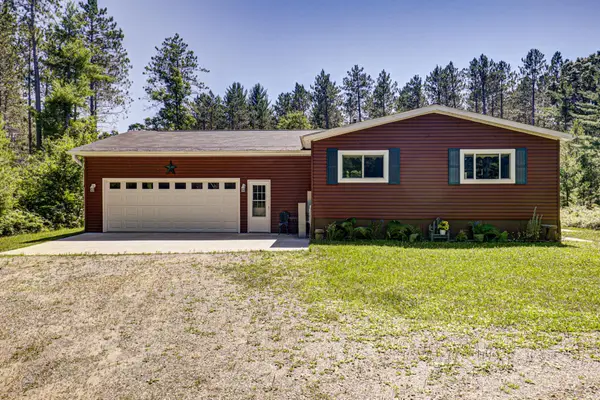 $280,000Active2 beds 1 baths1,350 sq. ft.
W8819 Eveland's Way, Elcho, WI 54428
MLS# 218490Listed by: LPT REALTY  $1,500,000Active5 beds 4 baths3,520 sq. ft.
6739 Maple Rd, Sugar Camp, WI 54501
MLS# 218380Listed by: ELIASON REALTY - EAGLE RIVER $375,000Pending3 beds 2 baths1,782 sq. ft.
5178 Hideaway Dr, Eagle River, WI 54521
MLS# 218250Listed by: RE/MAX PROPERTY PROS $312,000Pending3 beds 1 baths1,518 sq. ft.
7911 Cth D, Eagle River, WI 54521
MLS# 217920Listed by: FLANDERS REALTY GROUP $384,900Pending4 beds 2 baths2,235 sq. ft.
3747 Rolling Acres Dr, Rhinelander, WI 54501
MLS# 217868Listed by: LAKELAND REALTY $49,900Active2.24 Acres
Lot C Mill Lake Rd, Rhinelander, WI 54501
MLS# 217658Listed by: ELIASON REALTY - EAGLE RIVER $189,900Active2.82 Acres
Lot On Sand Lake Rd, Eagle River, WI 54521
MLS# 217026Listed by: ELIASON REALTY - EAGLE RIVER $150,000Active1.09 Acres
ON Grand View Dr, Eagle River, WI 54521
MLS# 216999Listed by: REDMAN REALTY GROUP, LLC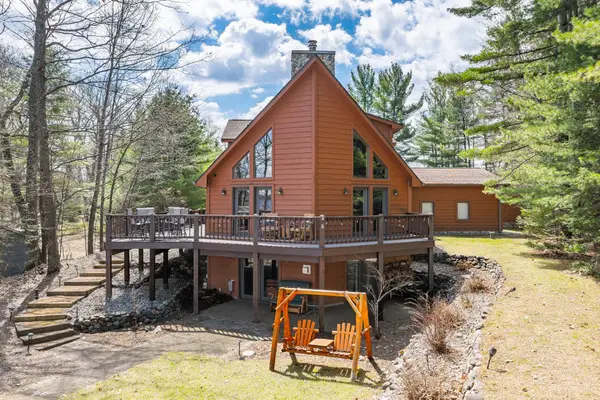 $1,275,000Active3 beds 4 baths3,282 sq. ft.
5334 Cth D, Eagle River, WI 54521
MLS# 216839Listed by: RE/MAX PROPERTY PROS


Protect your home and budget from life's surprises with an Assurant Home Warranty, backed by a partner that supports you through every step of homeownership. Explore Plans.
©2026 Century 21 Real Estate LLC. All rights reserved. CENTURY 21®, the CENTURY 21 Logo and C21® are service marks owned by Century 21 Real Estate LLC. Century 21 Real Estate LLC fully supports the principles of the Fair Housing Act and the Equal Opportunity Act. Each office is independently owned and operated. Listing information is deemed reliable but not guaranteed accurate.