
2938 Yahara Dr, Summit, WI 53066
Local realty services provided by:CENTURY 21 Benefit Realty
2938 Yahara Dr,Summit, WI 53066
$649,900
- 3 Beds
- 2 Baths
- 2,272 sq. ft.
- Single family
- Pending
Listed by: tyler metz
Office: lannon stone realty llc.
MLS#:1963685
Source:WI_METROMLS
Price summary
- Price:$649,900
- Price per sq. ft.:$286.05
About this home
Step inside this beautifully designed ranch home in one of the area's most thoughtfully planned neighborhoods! The curb appeal blends perfectly with the home's bold interior finishes. This open-concept layout features vaulted ceilings in the living room and primary bedroom, LVP flooring throughout, and an upgraded kitchen with granite countertops, custom tile backsplash, and a large island for entertaining. Additional highlights include a tiled walk-in shower in the primary bath, open wood railing, updated light fixtures and ceiling fans, radon system, and polyaspartic coatings on the garage floor and front porch. Recently finished basement adds excellent functionality and entertaining space. Neighborhood amenities include two pools, basketball and pickleball courts, and walking paths!
Contact an agent
Home facts
- Year built:2023
- Listing ID #:1963685
- Added:68 day(s) ago
- Updated:June 24, 2026 at 05:51 PM
Rooms and interior
- Bedrooms:3
- Total bathrooms:2
- Full bathrooms:2
- Rooms Total:7
- Basement Description:8+ Ceiling, Finished, Full, Partially Finished, Radon Mitigation, Stubbed for Bathroom, Sump Pump
- Living area:2,272 sq. ft.
Heating and cooling
- Cooling:Central Air
- Heating:Forced Air, Natural Gas
- Central air:Yes
Structure and exterior
- Year built:2023
- Building area:2,272 sq. ft.
- Lot area:0.21 Acres
- Architectural Style:Ranch
- Construction Materials:Fiber Cement, Low Maintenance Trim, Stone
- Levels:1 Story
Schools
- High school:Oconomowoc
- Middle school:Silver Lake
- Elementary school:Summit
Utilities
- Sewer:Municipal Sewer
Finances and disclosures
- Price:$649,900
- Price per sq. ft.:$286.05
- Tax amount:$4,832 (2025)
Features and amenities
- Appliances:Dishwasher, Disposal, Dryer, Microwave, Oven, Range, Refrigerator, Washer
Parking
- Parking description:Paved
- Garage:Yes
- Garage spaces:2
New listings near 2938 Yahara Dr
- New
 $799,900Active4 beds 3 baths2,948 sq. ft.
3122 Mendota Ct, Summit, WI 53066
MLS# 1973649Listed by: HOMEOWNERS CONCEPT  $920,000Pending4 beds 3 baths3,033 sq. ft.
35105 Castle Rock Dr, Summit, WI 53066
MLS# 1972939Listed by: SHOREWEST REALTORS, INC. $774,900Pending4 beds 3 baths2,566 sq. ft.
2929 Mendota Dr, Summit, WI 53066
MLS# 1972811Listed by: LAKE COUNTRY FLAT FEE $798,500Pending4 beds 2 baths3,300 sq. ft.
1201 S Waterville Rd, Summit, WI 53066
MLS# 1972251Listed by: REALTY EXECUTIVES - INTEGRITY $628,000Pending3 beds 3 baths2,100 sq. ft.
35077 Yahara Dr, Summit, WI 53066
MLS# 1972071Listed by: PATRICK BOLGER REALTY GROUP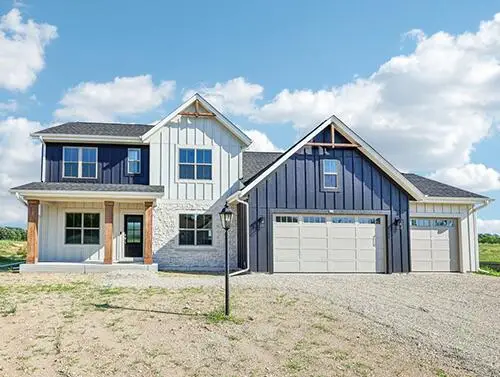 $799,900Active4 beds 3 baths2,804 sq. ft.
407 Ingleside Ct, Dousman, WI 53066
MLS# 1972018Listed by: KORNDOERFER HOMES LLC $443,000Pending2 beds 2 baths2,139 sq. ft.
36651 Prairie Dr, Summit, WI 53066
MLS# 1971803Listed by: FIRST WEBER INC - DELAFIELD $369,900Pending2 beds 1 baths656 sq. ft.
2430 N 2nd Ln, Summit, WI 53066
MLS# 1971008Listed by: RE/MAX PREFERRED-DELAFIELD $699,900Pending4 beds 3 baths2,995 sq. ft.
35174 Winnebago Ct, Summit, WI 53066
MLS# 1970165Listed by: REALTY EXECUTIVES - INTEGRITY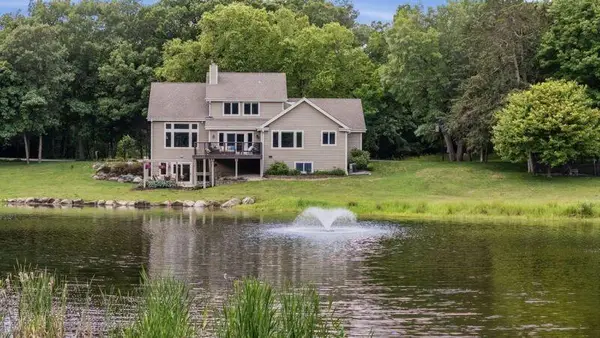 $775,000Pending3 beds 4 baths3,733 sq. ft.
960 S Wayfare Trl, Summit, WI 53066
MLS# 1969277Listed by: RE/MAX UNIVERSAL


Protect your home and budget from life's surprises with an Assurant Home Warranty, backed by a partner that supports you through every step of homeownership. Explore Plans.
©2026 Century 21 Real Estate LLC. All rights reserved. CENTURY 21®, the CENTURY 21 Logo and C21® are service marks owned by Century 21 Real Estate LLC. Century 21 Real Estate LLC fully supports the principles of the Fair Housing Act and the Equal Opportunity Act. Each office is independently owned and operated. Listing information is deemed reliable but not guaranteed accurate.