
35105 Castle Rock Dr, Summit, WI 53066
Local realty services provided by:CENTURY 21 Affiliated
35105 Castle Rock Dr,Summit, WI 53066
$920,000
- 4 Beds
- 3 Baths
- - sq. ft.
- Single family
- Sold
Listed by: shawn roth
Office: shorewest realtors, inc.
MLS#:1972939
Source:WI_METROMLS
Sorry, we are unable to map this address
Price summary
- Price:$920,000
About this home
Impressive home is ready for you to enjoy in the heart of Lake Country. Terrific floor plan with peaceful rear views. Welcoming 2-story foyer opens into a great room with tall ceiling, built-in cabinets, floating shelves, fireplace flanked by windows. Kitchen has large island, many cabinets, beverage station, pantry, gas cooktop, 2 ovens. Spacious dinette opens into a covered porch with TV. Main floor owner's suite has quartz vanity, large tile shower, spa tub. Family, den, laundry rooms on main plus 3 car garage. Loft, 3 bedrooms, bath up. Basement has finished wine room with thermostat, herringbone tile floor. Enjoy the outdoor kitchen with bar top, smoker, grill. Large patio with Breeo firepit. Subdivision has pools, playgrounds, pickle ball & basketball courts, walking path.
Contact an agent
Home facts
- Year built:2022
- Subdivision & Development:Lake Country Village
- Listing ID #:1972939
- Added:52 day(s) ago
- Updated:September 14, 2026 at 06:23 AM
Rooms and interior
- Bedrooms:4
- Total bathrooms:3
- Full bathrooms:2
- Half bathrooms:1
- Rooms Total:13
- Basement Description:Full, Partially Finished, Poured Concrete, Sump Pump
Heating and cooling
- Cooling:Central Air
- Heating:Forced Air, Natural Gas
- Central air:Yes
Structure and exterior
- Year built:2022
- Lot Features:Fenced Yard
- Architectural Style:Contemporary
- Construction Materials:Fiber Cement, Stone
- Levels:15 Story
Schools
- High school:Oconomowoc
- Middle school:Silver Lake
- Elementary school:Summit
Utilities
- Sewer:Municipal Sewer
Finances and disclosures
- Price:$920,000
- Tax amount:$7,085 (2025)
Features and amenities
- Appliances:Cooktop, Dishwasher, Disposal, Dryer, Microwave, Oven, Refrigerator, Washer
Parking
- Parking description:Paved
- Garage:Yes
- Garage spaces:3
New listings near 35105 Castle Rock Dr
- New
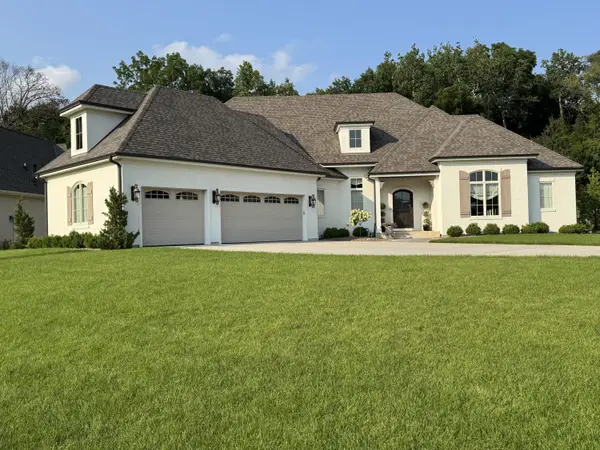 $1,599,000Active3 beds 3 baths3,039 sq. ft.
1620 Yardley Ct, Summit, WI 53066
MLS# 1979221Listed by: THE REAL ESTATE COMPANY LAKE & COUNTRY 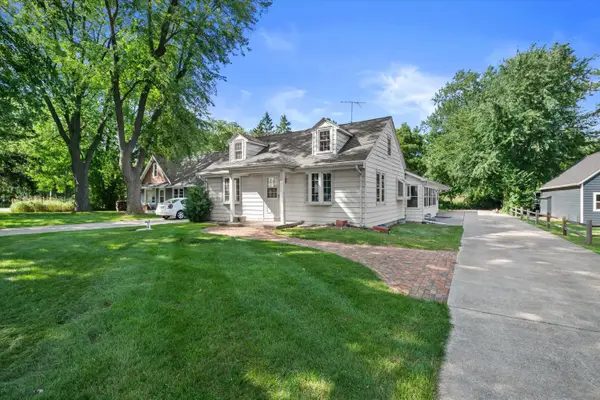 $625,000Pending3 beds 2 baths1,136 sq. ft.
37738 Valley Rd, Summit, WI 53066
MLS# 1978657Listed by: FIRST WEBER INC - DELAFIELD $989,000Pending4 beds 4 baths4,400 sq. ft.
1223 N Laurel Ln, Summit, WI 53066
MLS# 1977591Listed by: LAKE COUNTRY FLAT FEE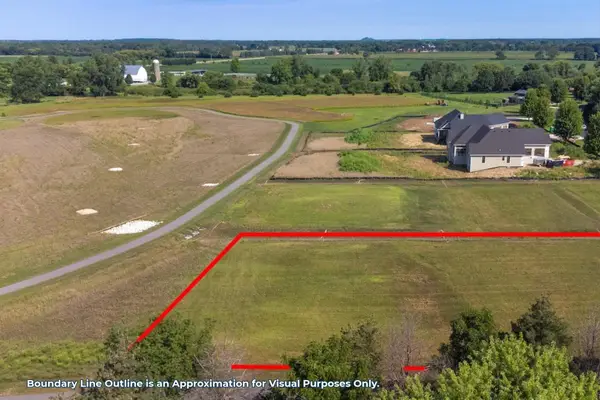 $239,900Pending0.88 Acres
705 S Wayfare Trl, Summit, WI 53066
MLS# 1976968Listed by: COLDWELL BANKER ELITE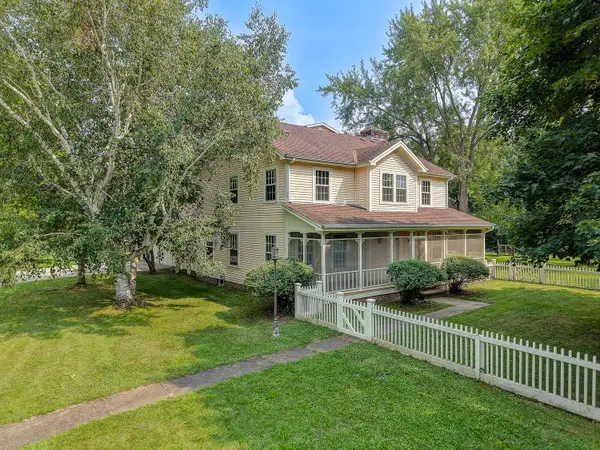 $995,000Active4 beds 3 baths2,266 sq. ft.
324 S Sawyer Rd, Summit, WI 53066
MLS# 1976345Listed by: ANDRUS REALTY, LLC $3,200,000Active3 beds 4 baths3,600 sq. ft.
3244 N Interlaken Dr, Summit, WI 53066
MLS# 1976144Listed by: KELLER WILLIAMS REALTY-LAKE COUNTRY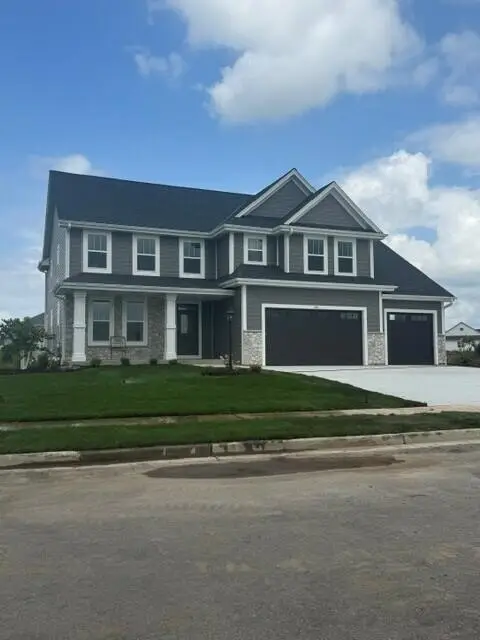 $814,990Active4 beds 2 baths3,013 sq. ft.
490 Talbots Woods Dr, Dousman, WI 53118
MLS# 1975850Listed by: KAEREK HOMES, INC.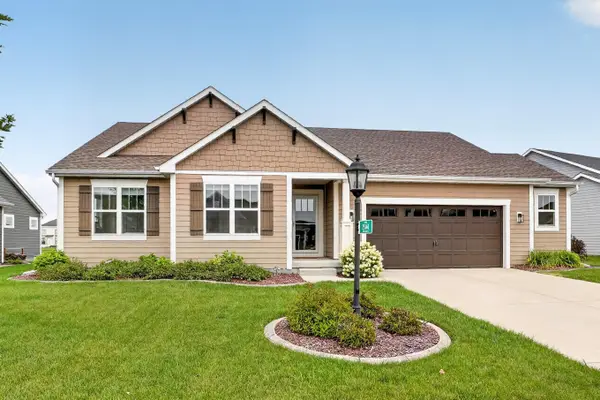 $699,900Pending4 beds 3 baths2,939 sq. ft.
35144 Winnebago Dr, Summit, WI 53066
MLS# 1975606Listed by: LAKE COUNTRY FLAT FEE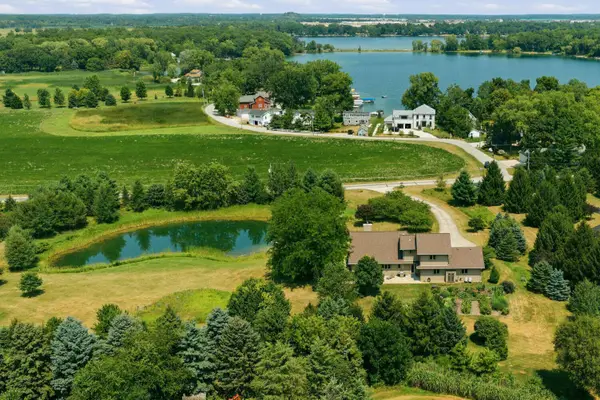 $950,000Pending3 beds 3 baths3,131 sq. ft.
37015 Lower Lake Rd, Summit, WI 53066
MLS# 1975047Listed by: COMPASS RE WI-LAKE COUNTRY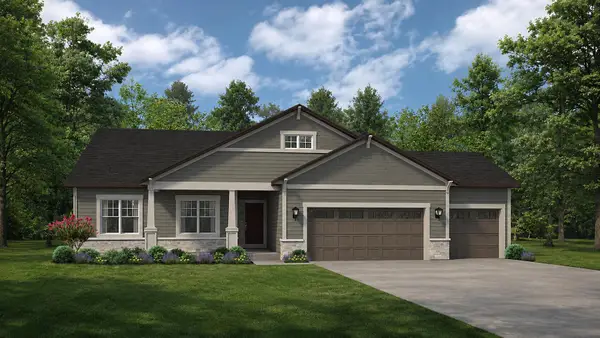 $709,900Pending3 beds 2 baths2,033 sq. ft.
424 Ingleside Ct, Dousman, WI 53066
MLS# 1974828Listed by: KORNDOERFER HOMES LLC


Protect your home and budget from life's surprises with an Assurant Home Warranty, backed by a partner that supports you through every step of homeownership. Explore Plans.
©2026 Century 21 Real Estate LLC. All rights reserved. CENTURY 21®, the CENTURY 21 Logo and C21® are service marks owned by Century 21 Real Estate LLC. Century 21 Real Estate LLC fully supports the principles of the Fair Housing Act and the Equal Opportunity Act. Each office is independently owned and operated. Listing information is deemed reliable but not guaranteed accurate.