428 S Golden Lake Ln, Summit, WI 53066
Local realty services provided by:CENTURY 21 Affiliated
428 S Golden Lake Ln,Summit, WI 53066
$1,895,000
- 3 Beds
- 3 Baths
- 3,610 sq. ft.
- Single family
- Active
Listed by:
 Shelly Cronin(608) 449 - 3355CENTURY 21 Affiliated
Office: century 21 affiliated
MLS#:1983870
Source:WI_METROMLS
Price summary
- Price:$1,895,000
- Price per sq. ft.:$524.93
About this home
Welcome to the lake! Prepare to be impressed with this gorgeous lakefront property. Perfect for full time living or your family's vacation compound. Nothing has been missed, and every detail has been thoughtfully put together to maximize the lake front view and comfortable space. Whether you are overlooking the lake from the house or the expansive deck, you will love the sunrise views. Wait until you see the guest or kid-friendly space above the oversized 3-car garage! There is even a back-up generator. Everyone will love the game room, the boathouse, the huge pier, the level frontage, and the great yard space on both sides of the home for entertaining and playing games. Properties like this don't come on the market often, so come take a look before it's gone!
Contact an agent
Home facts
- Year built:1896
- Listing ID #:1983870
- Added:7 day(s) ago
- Updated:October 16, 2026 at 02:58 PM
Rooms and interior
- Bedrooms:3
- Total bathrooms:3
- Full bathrooms:3
- Rooms Total:11
- Basement Description:Crawl Space, Partial
- Living area:3,610 sq. ft.
Heating and cooling
- Cooling:Central Air
- Heating:Forced Air, Natural Gas, Radiant, Radiant Floor
- Central air:Yes
Structure and exterior
- Year built:1896
- Building area:3,610 sq. ft.
- Lot area:0.6 Acres
- Lot Features:View of Water
- Construction Materials:Fiber Cement, Stone
- Levels:2 Story
Schools
- High school:Oconomowoc
Utilities
- Sewer:Holding Tank
Finances and disclosures
- Price:$1,895,000
- Price per sq. ft.:$524.93
- Tax amount:$10,661 (2025)
Features and amenities
- Appliances:Cooktop, Dishwasher, Dryer, Microwave, Range, Washer
Parking
- Parking description:Parking Space, Paved
- Garage:Yes
- Garage spaces:3.5
New listings near 428 S Golden Lake Ln
- New
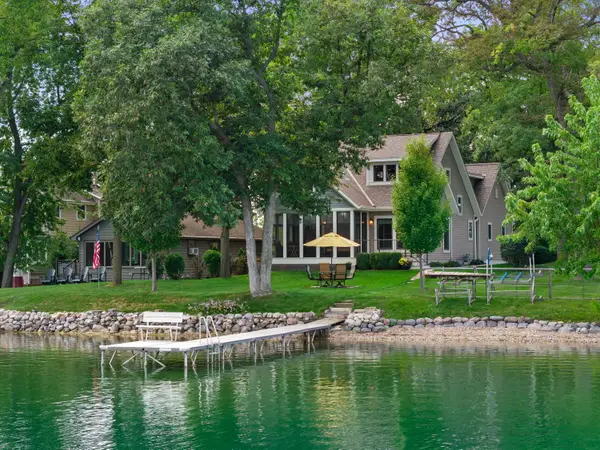 $1,100,000Active3 beds 2 baths2,315 sq. ft.
832 N Douglas Dr, Summit, WI 53066
MLS# 1984764Listed by: FIRST WEBER INC - DELAFIELD 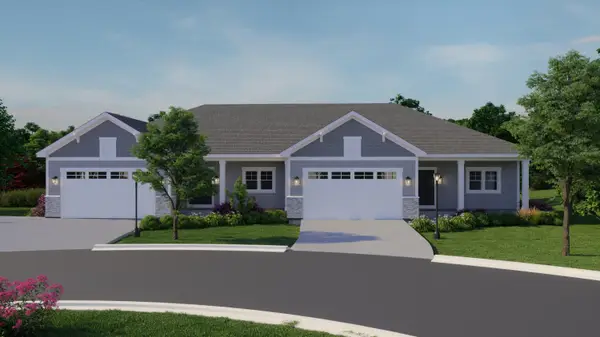
 $624,900Active2 beds 2 baths1,838 sq. ft.
555 Pioneer Ct, Dousman, WI 53066
MLS# 1982703Listed by: CENTURY 21 AFFILIATED - DELAFIELD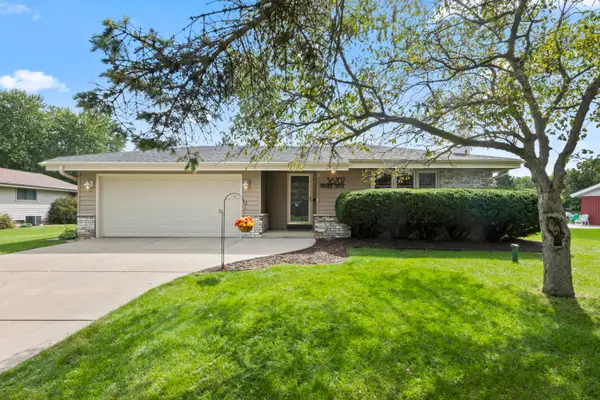 $489,900Active4 beds 2 baths2,100 sq. ft.
36707 Prairie Dr, Summit, WI 53066
MLS# 1982046Listed by: KELLER WILLIAMS REALTY-LAKE COUNTRY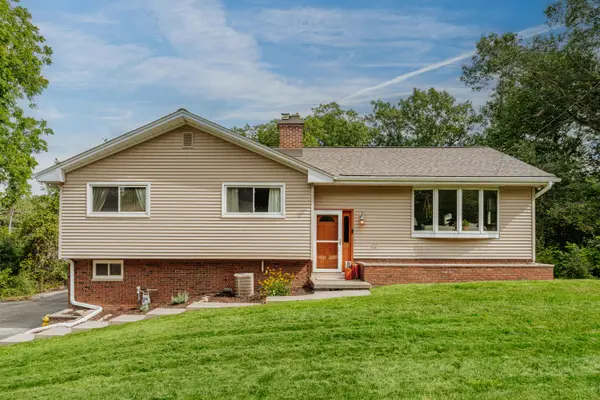 $490,000Active4 beds 3 baths2,292 sq. ft.
228 N Sawyer Rd, Summit, WI 53066
MLS# 1981880Listed by: SHOREWEST REALTORS, INC.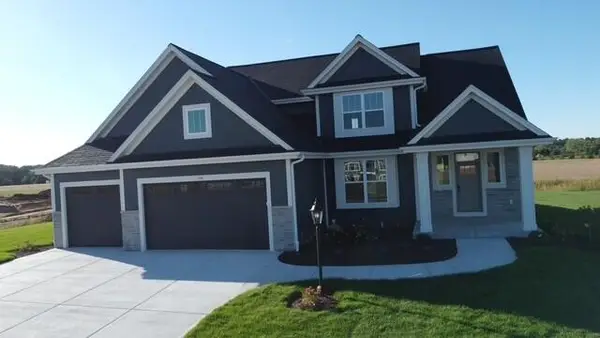 $769,990Active4 beds 2 baths2,748 sq. ft.
509 Talbots Woods Dr, Dousman, WI 53118
MLS# 1981754Listed by: KAEREK HOMES, INC.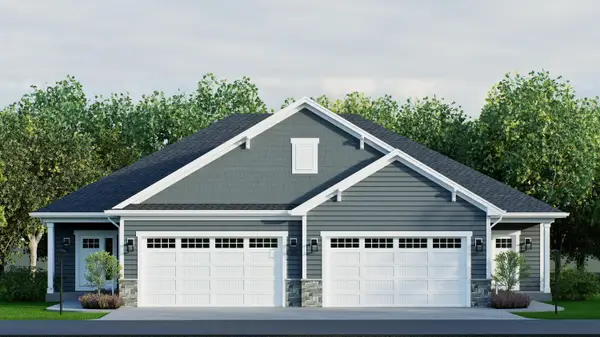 $574,900Pending2 beds 2 baths1,505 sq. ft.
615 Frontier Ct, Dousman, WI 53118
MLS# 1981622Listed by: CENTURY 21 AFFILIATED - DELAFIELD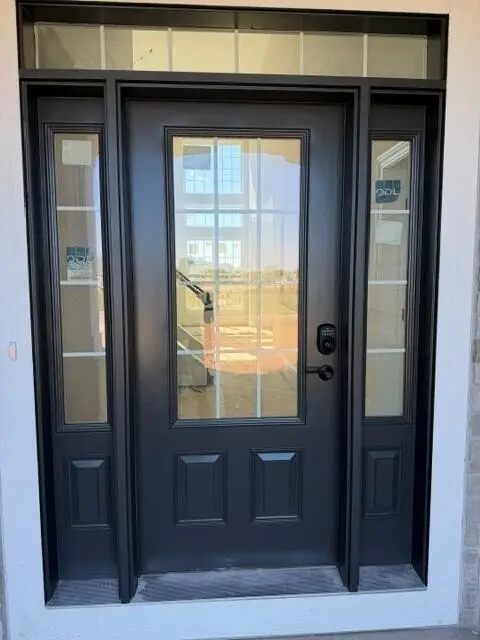 $759,990Active4 beds 2 baths2,770 sq. ft.
611 Talbots Woods Ct, Dousman, WI 53118
MLS# 1981609Listed by: KAEREK HOMES, INC.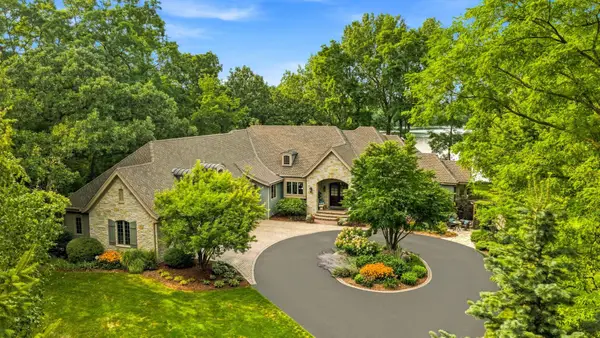 $2,695,000Pending3 beds 4 baths4,568 sq. ft.
34604 Sunset Dr, Summit, WI 53066
MLS# 1981134Listed by: KELLER WILLIAMS REALTY-LAKE COUNTRY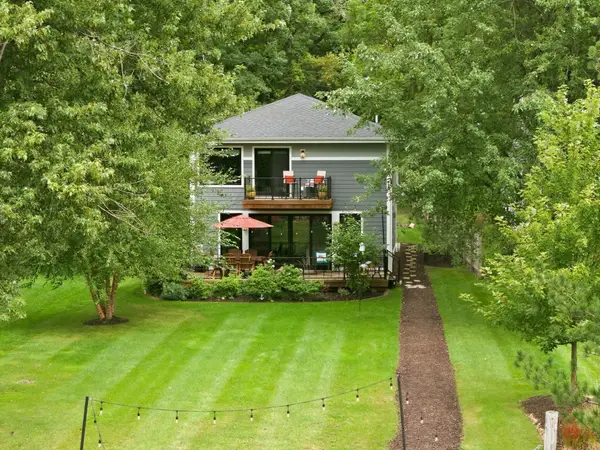 $1,099,000Pending3 beds 3 baths2,383 sq. ft.
34215 Venice Park Rd, Summit, WI 53018
MLS# 1980901Listed by: COMPASS RE WI-LAKE COUNTRY


Protect your home and budget from life's surprises with an Assurant Home Warranty, backed by a partner that supports you through every step of homeownership. Explore Plans.
©2026 Century 21 Real Estate LLC. All rights reserved. CENTURY 21®, the CENTURY 21 Logo and C21® are service marks owned by Century 21 Real Estate LLC. Century 21 Real Estate LLC fully supports the principles of the Fair Housing Act and the Equal Opportunity Act. Each office is independently owned and operated. Listing information is deemed reliable but not guaranteed accurate.