832 N Douglas Dr, Summit, WI 53066
Local realty services provided by:CENTURY 21 North East
832 N Douglas Dr,Summit, WI 53066
$1,100,000
- 3 Beds
- 2 Baths
- 2,315 sq. ft.
- Single family
- Active
Listed by: karen patrick
Office: first weber inc - delafield
MLS#:1984764
Source:WI_METROMLS
Price summary
- Price:$1,100,000
- Price per sq. ft.:$475.16
About this home
Experience the beauty of lake living on Lower Genesee! Nestled among mature trees with 50 feet of frontage, this charming home offers a peaceful retreat where mornings begin with tranquil water views & evenings end with gatherings bthe shore. Spend summer days swimming, boating, paddleboarding & fishing on this beautiful 63-acre lake, or simply relax & take in the natural surroundings. The screened porch is the perfect place to enjoy your morning coffee or unwind after a day on the water. Inside, vaulted ceilings, a cozy gas fireplace & inviting spaces create a warm, welcoming atmosphere. Whether entertaining family & friends or enjoying a quiet escape, this special property offers the perfect opportunity to slow down, savor the moment & embrace the lake lifestyle you've been dreaming of!
Contact an agent
Home facts
- Year built:2014
- Listing ID #:1984764
- Added:1 day(s) ago
- Updated:October 15, 2026 at 04:51 AM
Rooms and interior
- Bedrooms:3
- Total bathrooms:2
- Full bathrooms:2
- Rooms Total:9
- Basement Description:Crawl Space, Poured Concrete, Sump Pump
- Living area:2,315 sq. ft.
Heating and cooling
- Cooling:Central Air
- Heating:Forced Air, Natural Gas
- Central air:Yes
Structure and exterior
- Year built:2014
- Building area:2,315 sq. ft.
- Lot area:0.23 Acres
- Lot Features:View of Water
- Architectural Style:Prairie/Craftsman
- Construction Materials:Fiber Cement, Pressed Board
- Levels:2 Story
Schools
- High school:Oconomowoc
- Middle school:Silver Lake
- Elementary school:Summit
Utilities
- Sewer:Holding Tank
Finances and disclosures
- Price:$1,100,000
- Price per sq. ft.:$475.16
- Tax amount:$5,618 (2025)
Features and amenities
- Appliances:Dishwasher, Disposal, Dryer, Microwave, Oven, Range, Refrigerator, Washer
Parking
- Parking description:Basement, Paved
- Garage:Yes
- Garage spaces:2.5
New listings near 832 N Douglas Dr
- New
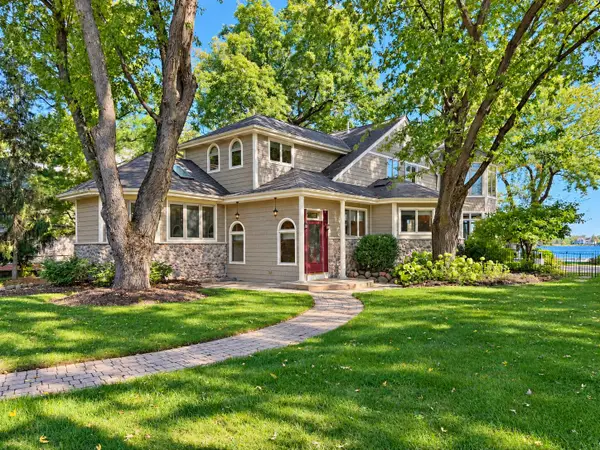
 $1,895,000Active3 beds 3 baths3,610 sq. ft.
428 S Golden Lake Ln, Summit, WI 53066
MLS# 1983870Listed by: CENTURY 21 AFFILIATED 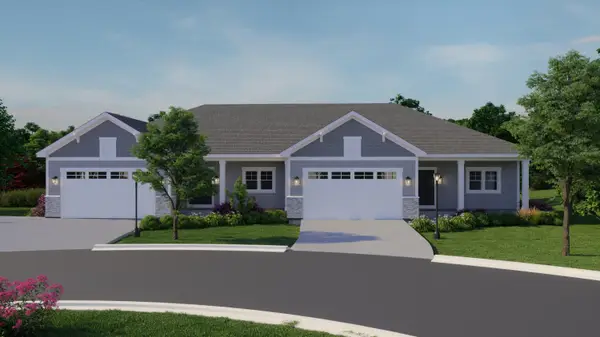 $624,900Active2 beds 2 baths1,838 sq. ft.
555 Pioneer Ct, Dousman, WI 53066
MLS# 1982703Listed by: CENTURY 21 AFFILIATED - DELAFIELD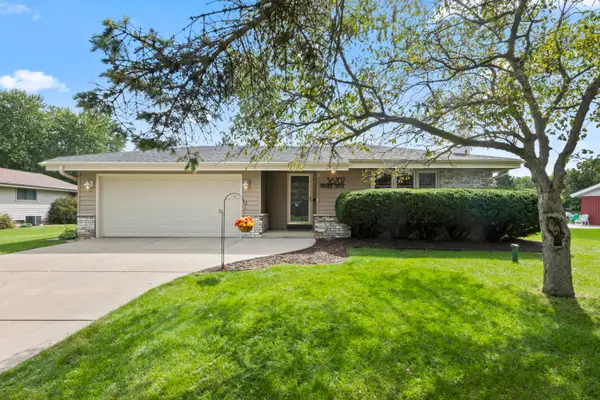 $489,900Active4 beds 2 baths2,100 sq. ft.
36707 Prairie Dr, Summit, WI 53066
MLS# 1982046Listed by: KELLER WILLIAMS REALTY-LAKE COUNTRY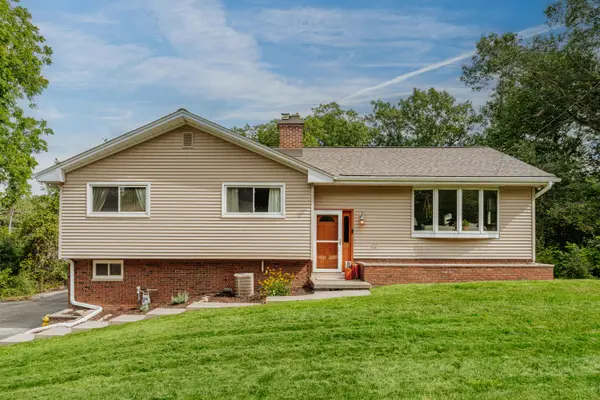 $490,000Active4 beds 3 baths2,292 sq. ft.
228 N Sawyer Rd, Summit, WI 53066
MLS# 1981880Listed by: SHOREWEST REALTORS, INC.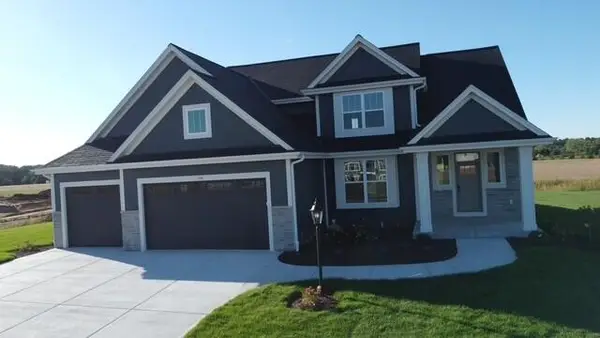 $769,990Active4 beds 2 baths2,748 sq. ft.
509 Talbots Woods Dr, Dousman, WI 53118
MLS# 1981754Listed by: KAEREK HOMES, INC.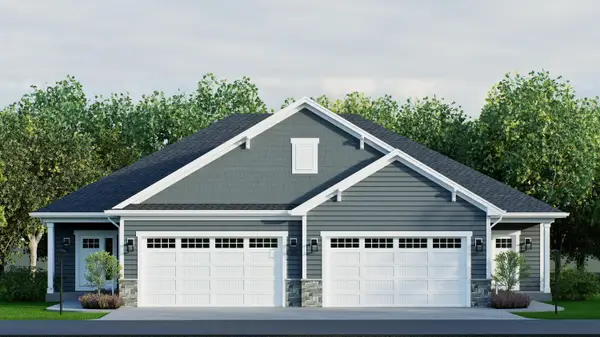 $574,900Pending2 beds 2 baths1,505 sq. ft.
615 Frontier Ct, Dousman, WI 53118
MLS# 1981622Listed by: CENTURY 21 AFFILIATED - DELAFIELD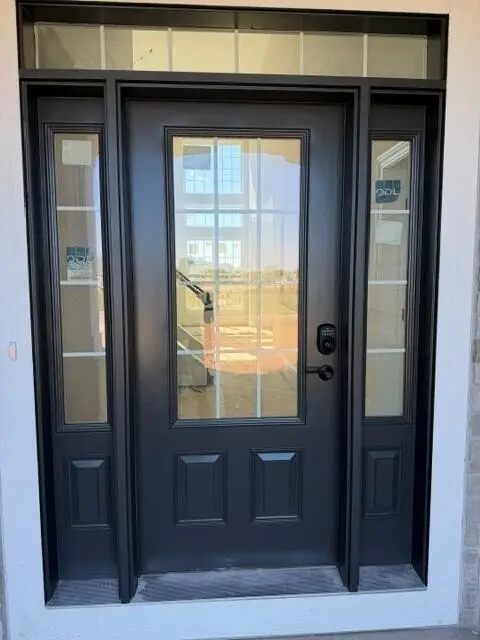 $759,990Active4 beds 2 baths2,770 sq. ft.
611 Talbots Woods Ct, Dousman, WI 53118
MLS# 1981609Listed by: KAEREK HOMES, INC.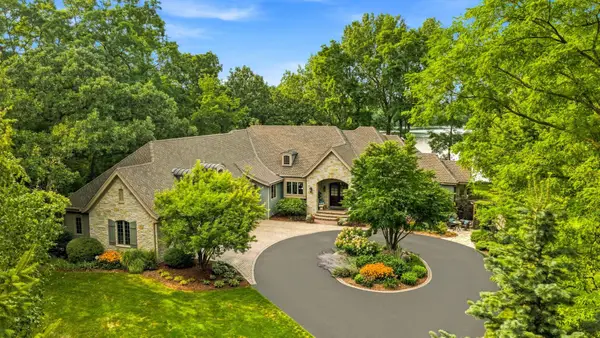 $2,695,000Pending3 beds 4 baths4,568 sq. ft.
34604 Sunset Dr, Summit, WI 53066
MLS# 1981134Listed by: KELLER WILLIAMS REALTY-LAKE COUNTRY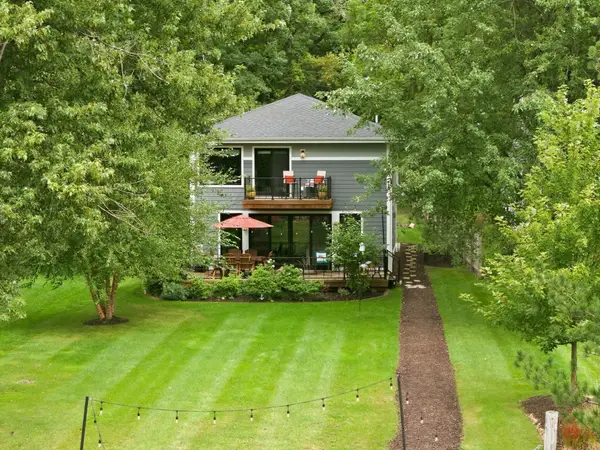 $1,099,000Pending3 beds 3 baths2,383 sq. ft.
34215 Venice Park Rd, Summit, WI 53018
MLS# 1980901Listed by: COMPASS RE WI-LAKE COUNTRY


Protect your home and budget from life's surprises with an Assurant Home Warranty, backed by a partner that supports you through every step of homeownership. Explore Plans.
©2026 Century 21 Real Estate LLC. All rights reserved. CENTURY 21®, the CENTURY 21 Logo and C21® are service marks owned by Century 21 Real Estate LLC. Century 21 Real Estate LLC fully supports the principles of the Fair Housing Act and the Equal Opportunity Act. Each office is independently owned and operated. Listing information is deemed reliable but not guaranteed accurate.