1419 Jasper Circle, Sun Prairie, WI 53590
Local realty services provided by:CENTURY 21 Affiliated
1419 Jasper Circle,Sun Prairie, WI 53590
$389,900
- 3 Beds
- 1 Baths
- 1,506 sq. ft.
- Single family
- Active
Listed by: elizabeth joy barthen
Office: relish realty
MLS#:2029528
Source:WI_WIREX_SCW
Price summary
- Price:$389,900
- Price per sq. ft.:$258.9
About this home
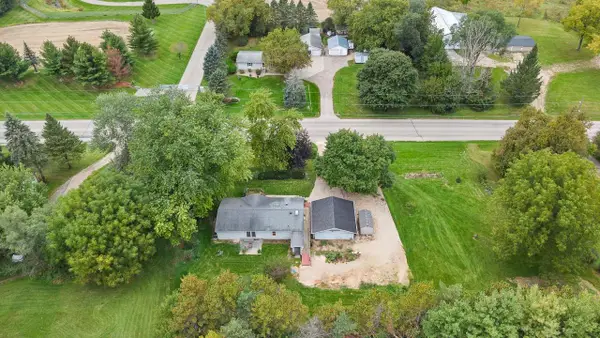
Welcome home to your new sun-filled house, nestled on a tranquil, large lot! Conveniently located near parks, schools, shopping, dining, and easy commuter access, this home combines peaceful neighborhood living with all the amenities Sun Prairie has to offer. Have peace of mind knowing major ticket items have already been replaced for you: furnace, AC and water heater all replaced in February of 2025, new retaining wall in the backyard in April of 2025 and new roof in April of 2026. There is also room to add another bathroom as there is already a toilet in place in the unfinished part of the basement. Don't miss out on calling this house your new home!
Contact an agent
Home facts
- Year built:1979
- Subdivision & Development:Prairie Enterprise
- Listing ID #:2029528
- Added:62 day(s) ago
- Updated:October 04, 2026 at 02:42 PM
Rooms and interior
- Bedrooms:3
- Total bathrooms:1
- Full bathrooms:1
- Bathrooms Description:At least 1 Tub, No Master Bedroom Bath
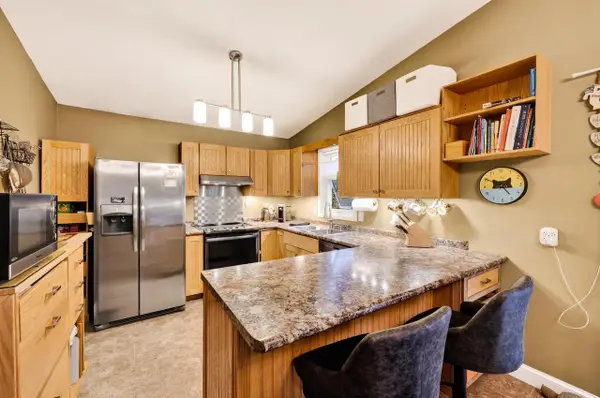
- Kitchen Description:Dishwasher, Microwave, On Main Level, Range/Oven, Refrigerator
- Bedroom Description:Master Bedroom On Main Level
- Basement Description:Full, Partially Finished, Toilet Only, Walk Out/Outer Door
- Living area:1,506 sq. ft.
Heating and cooling
- Cooling:Central Air, Forced Air
- Heating:Forced Air, Natural Gas
Structure and exterior
- Year built:1979
- Building area:1,506 sq. ft.
- Lot area:0.21 Acres
- Architectural Style:Ranch
- Construction Materials:Vinyl
- Exterior Features:Fenced Yard, Patio
- Foundation Description:Poured Concrete
- Levels:1 Story
Schools
- High school:Sun Prairie East
- Middle school:Central Heights
- Elementary school:Westside
Utilities
- Water:Municipal Water
- Sewer:Municipal Sewer
Finances and disclosures
- Price:$389,900
- Price per sq. ft.:$258.9
- Tax amount:$6,440 (2025)
Features and amenities
- Laundry features:Dryer, Washer
- Amenities:Cable/Satellite Available, High Speed Internet, High Speed Internet Available, Water Softener
Parking
- Parking description:2 Car Garage, Garage - Attached, Garage Opener Included
- Garage spaces:2
New listings near 1419 Jasper Circle
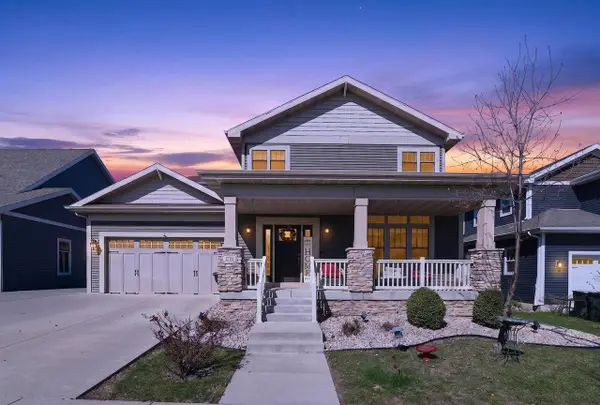 $675,000Active4 beds 4 baths3,921 sq. ft.
1276 Fairhaven Road, Sun Prairie, WI 53590
MLS# 2021216Listed by: FIRST WEBER INC- New
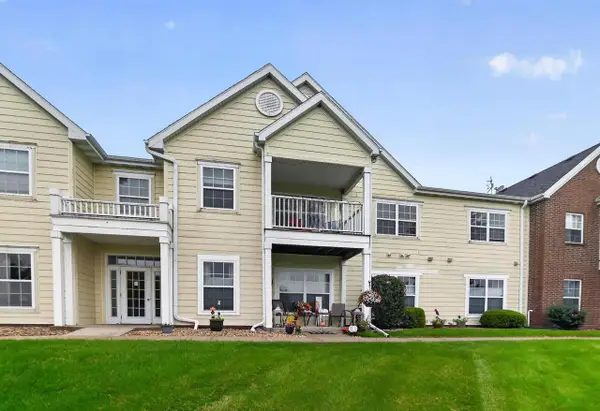
 $290,000Active2 beds 2 baths1,483 sq. ft.
3027 Providence Street, Sun Prairie, WI 53590
MLS# 2033839Listed by: CENTURY 21 AFFILIATED - Open Sun, 12 to 2pmNew
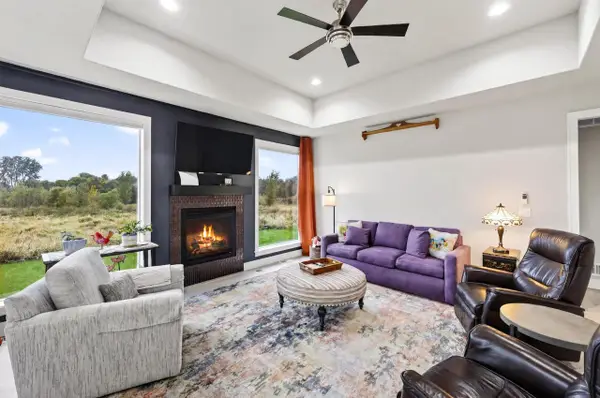 $659,000Active4 beds 3 baths2,613 sq. ft.
142 N Legacy Way, Sun Prairie, WI 53590
MLS# 2033827Listed by: STARK COMPANY, REALTORS - New
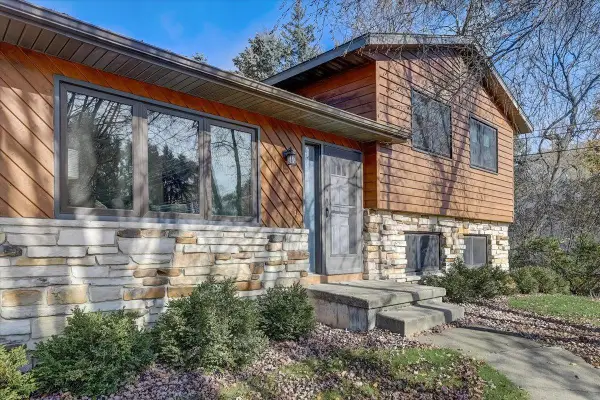 $399,000Active3 beds 2 baths1,800 sq. ft.
1110 Sunfield Street, Sun Prairie, WI 53590
MLS# 2033708Listed by: NEXTHOME MIDWEST - New
 $399,000Active3 beds 2 baths1,352 sq. ft.
5688 S Bird Street, Sun Prairie, WI 53590
MLS# 2033683Listed by: EXP REALTY, LLC - New
 $335,000Active3 beds 2 baths1,748 sq. ft.
1727 Delaware Drive, Sun Prairie, WI 53590
MLS# 2033658Listed by: STARK COMPANY, REALTORS - New
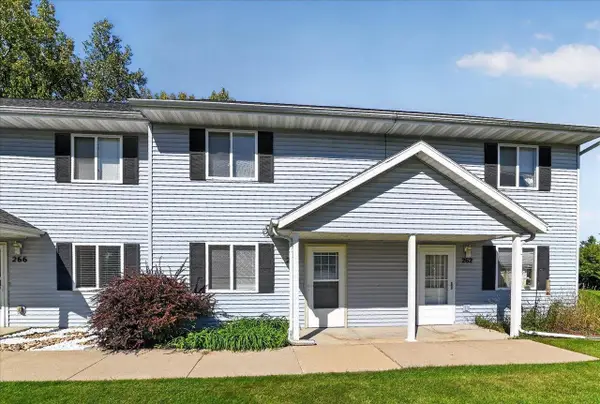 $249,900Active2 beds 2 baths1,100 sq. ft.
264 Talon Place, Sun Prairie, WI 53590
MLS# 2033595Listed by: METRO BROKERS/LI ZHANG - New
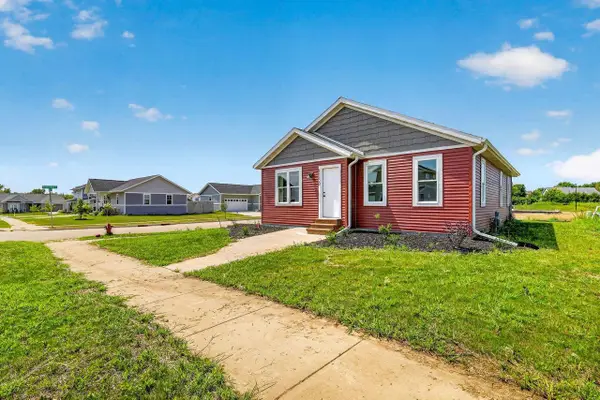 $282,000Active3 beds 1 baths1,176 sq. ft.
1150 Kamperschroer Way, Sun Prairie, WI 53590
MLS# 2033586Listed by: STARK COMPANY, REALTORS - New
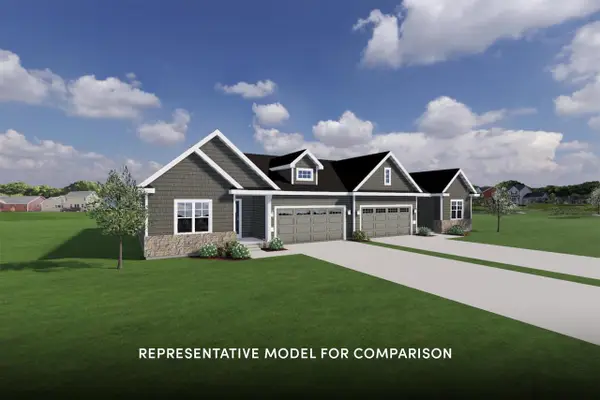 $479,900Active3 beds 2 baths1,516 sq. ft.
2074 Leopold Way, Sun Prairie, WI 53590
MLS# 2033464Listed by: STARK COMPANY, REALTORS - New
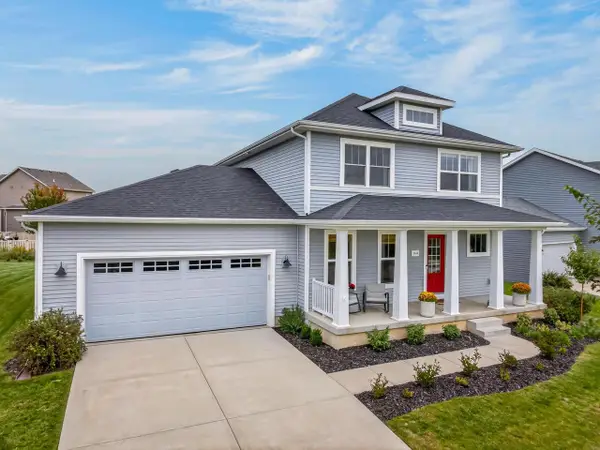 $559,000Active4 beds 3 baths2,056 sq. ft.
2434 Leopold Way, Sun Prairie, WI 53590
MLS# 2033429Listed by: FIRST WEBER, INC


Protect your home and budget from life's surprises with an Assurant Home Warranty, backed by a partner that supports you through every step of homeownership. Explore Plans.
©2026 Century 21 Real Estate LLC. All rights reserved. CENTURY 21®, the CENTURY 21 Logo and C21® are service marks owned by Century 21 Real Estate LLC. Century 21 Real Estate LLC fully supports the principles of the Fair Housing Act and the Equal Opportunity Act. Each office is independently owned and operated. Listing information is deemed reliable but not guaranteed accurate.