3027 Providence Street, Sun Prairie, WI 53590
Local realty services provided by:CENTURY 21 Affiliated
3027 Providence Street,Sun Prairie, WI 53590
$290,000
- 2 Beds
- 2 Baths
- 1,483 sq. ft.
- Condominium
- Active
Listed by:
 Jason Fowler(608) 438 - 5056CENTURY 21 Affiliated
- Jeff Kramer(608) 235 - 1081CENTURY 21 Affiliated
Office: century 21 affiliated
MLS#:2033839
Source:WI_WIREX_SCW
Price summary
- Price:$290,000
- Price per sq. ft.:$195.55
- Monthly HOA dues:$325
About this home
Enjoy easy, low-maintenance living in this inviting second-floor condo featuring 2 bedrooms, 2 bathrooms, and a spacious, open floor plan! The kitchen offers granite countertops, a center island with breakfast bar, and plenty of room for entertaining. Wood laminate flooring flows through the main living areas, while newer carpet adds comfort to the bedrooms. Relax by the cozy gas fireplace or step outside onto your private deck. The generous primary suite features double sinks and an oversized walk-in closet. Additional conveniences include full-size in-unit laundry, TWO underground parking spaces, a secure building entrance, and elevator access. Ideally located near Costco, Prairie Lakes Shopping Center, and an abundance of shopping, dining, and entertainment options. A wonderful combination of comfort, convenience, and carefree condo living!
Contact an agent
Home facts
- Year built:2003
- Listing ID #:2033839
- Added:2 day(s) ago
- Updated:October 04, 2026 at 02:42 PM
Rooms and interior
- Bedrooms:2
- Total bathrooms:2
- Full bathrooms:2
- Flooring:Wood or Sim.Wood Floors
- Dining Description:On Main Level
- Bathrooms Description:Master Bedroom Bath, Master Bedroom Bath: Full, Master Bedroom Bath: Walk-In Shower
- Kitchen Description:Dishwasher, Disposal, Microwave, On Main Level, Range/Oven, Refrigerator
- Bedroom Description:Master Bedroom On Main Level, Walk-In Closet(s)
- Living area:1,483 sq. ft.
Heating and cooling
- Cooling:Central Air, Forced Air
- Heating:Forced Air, Natural Gas
Structure and exterior
- Year built:2003
- Building area:1,483 sq. ft.
- Construction Materials:Brick
- Exterior Features:Deck
Schools
- High school:Sun Prairie West
- Middle school:Prairie View
- Elementary school:Horizon
Utilities
- Water:Municipal Water
- Sewer:Municipal Sewer
Finances and disclosures
- Price:$290,000
- Price per sq. ft.:$195.55
- Tax amount:$4,675 (2025)
Features and amenities
- Laundry features:Dryer, Washer
- Amenities:Cats Allowed, Dog Size Limit, Dogs Allowed, Pets Number Limit
Parking
- Parking description:1-5 spaces, 2 Space, Assigned, Garage Opener Included, Underground, Underground Garage
New listings near 3027 Providence Street
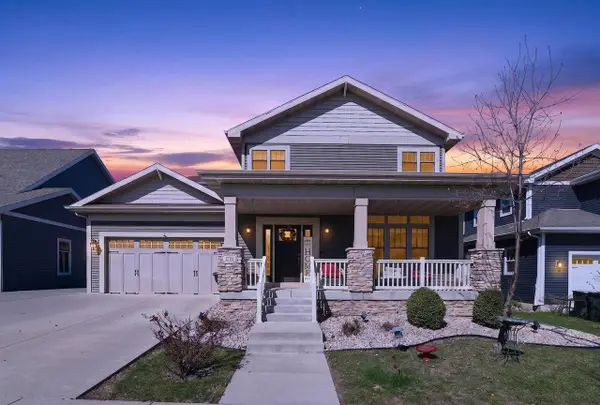 $675,000Active4 beds 4 baths3,921 sq. ft.
1276 Fairhaven Road, Sun Prairie, WI 53590
MLS# 2021216Listed by: FIRST WEBER INC- New
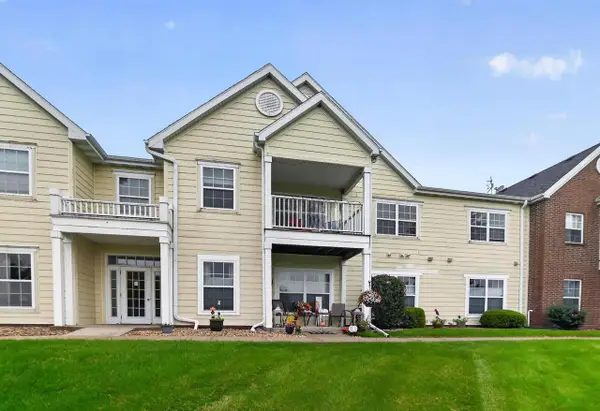
 $290,000Active2 beds 2 baths1,483 sq. ft.
3027 Providence Street, Sun Prairie, WI 53590
MLS# 2033839Listed by: CENTURY 21 AFFILIATED - Open Sun, 12 to 2pmNew
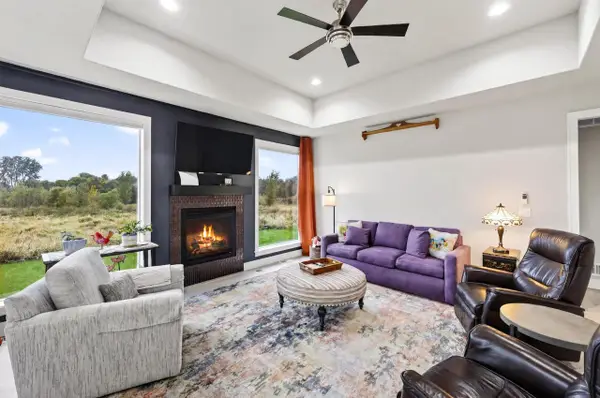 $659,000Active4 beds 3 baths2,613 sq. ft.
142 N Legacy Way, Sun Prairie, WI 53590
MLS# 2033827Listed by: STARK COMPANY, REALTORS - New
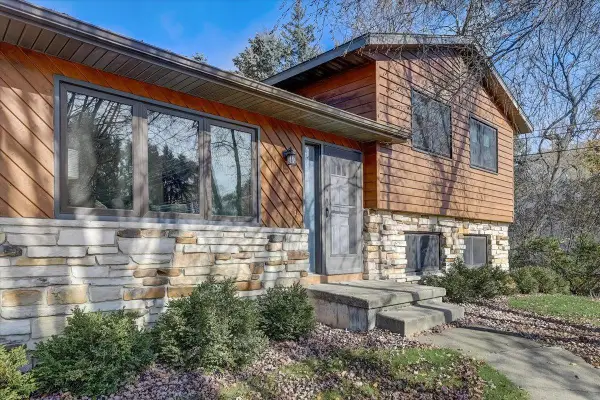 $399,000Active3 beds 2 baths1,800 sq. ft.
1110 Sunfield Street, Sun Prairie, WI 53590
MLS# 2033708Listed by: NEXTHOME MIDWEST - New
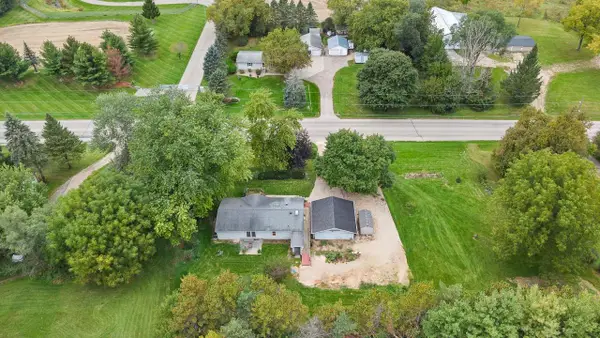 $399,000Active3 beds 2 baths1,352 sq. ft.
5688 S Bird Street, Sun Prairie, WI 53590
MLS# 2033683Listed by: EXP REALTY, LLC - New
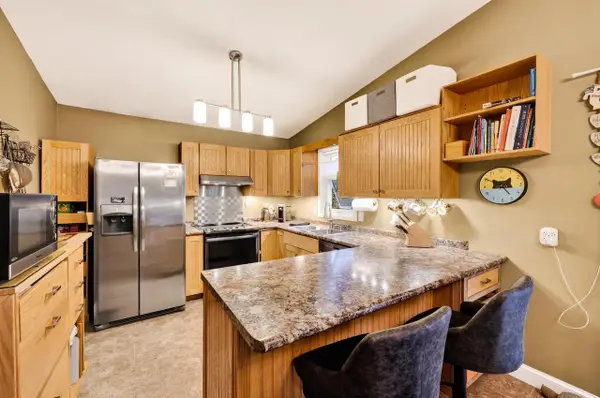 $335,000Active3 beds 2 baths1,748 sq. ft.
1727 Delaware Drive, Sun Prairie, WI 53590
MLS# 2033658Listed by: STARK COMPANY, REALTORS - New
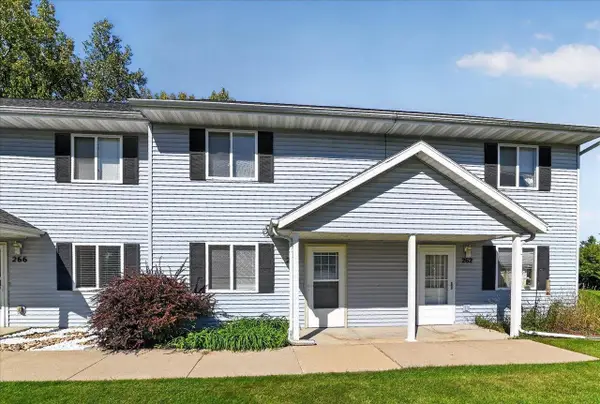 $249,900Active2 beds 2 baths1,100 sq. ft.
264 Talon Place, Sun Prairie, WI 53590
MLS# 2033595Listed by: METRO BROKERS/LI ZHANG - New
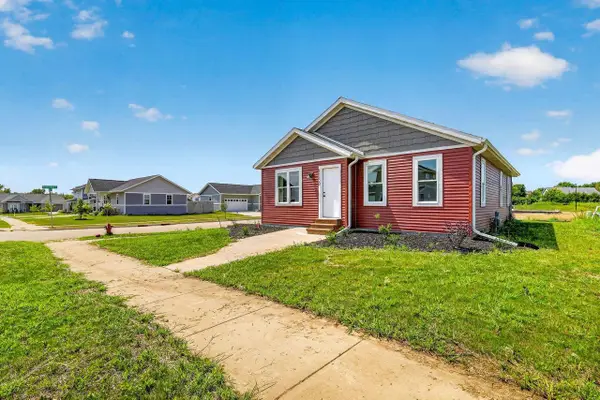 $282,000Active3 beds 1 baths1,176 sq. ft.
1150 Kamperschroer Way, Sun Prairie, WI 53590
MLS# 2033586Listed by: STARK COMPANY, REALTORS - New
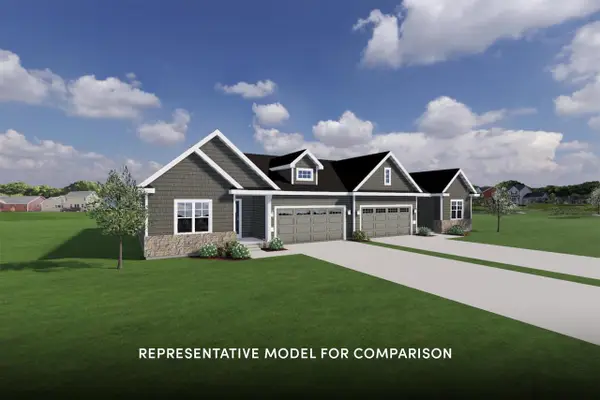 $479,900Active3 beds 2 baths1,516 sq. ft.
2074 Leopold Way, Sun Prairie, WI 53590
MLS# 2033464Listed by: STARK COMPANY, REALTORS - New
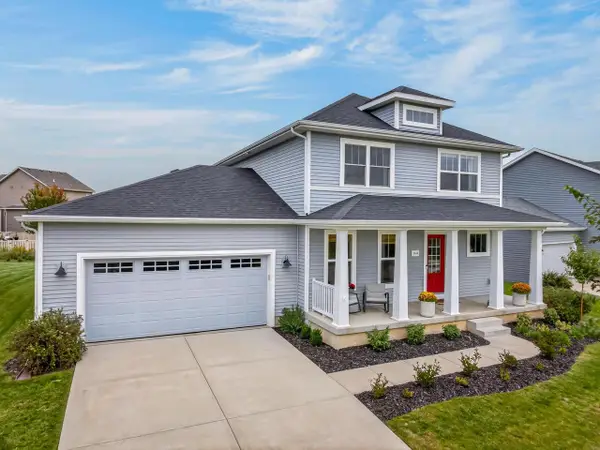 $559,000Active4 beds 3 baths2,056 sq. ft.
2434 Leopold Way, Sun Prairie, WI 53590
MLS# 2033429Listed by: FIRST WEBER, INC


Protect your home and budget from life's surprises with an Assurant Home Warranty, backed by a partner that supports you through every step of homeownership. Explore Plans.
©2026 Century 21 Real Estate LLC. All rights reserved. CENTURY 21®, the CENTURY 21 Logo and C21® are service marks owned by Century 21 Real Estate LLC. Century 21 Real Estate LLC fully supports the principles of the Fair Housing Act and the Equal Opportunity Act. Each office is independently owned and operated. Listing information is deemed reliable but not guaranteed accurate.