
1122 Virdon Drive, Sun Prairie, WI 53590
Local realty services provided by:CENTURY 21 Affiliated
1122 Virdon Drive,Sun Prairie, WI 53590
$520,000
- 4 Beds
- 3 Baths
- 2,727 sq. ft.
- Single family
- Active
Listed by: chelsey nordness
Office: wisco real estate sales
MLS#:2035574
Source:WI_WIREX_SCW
Price summary
- Price:$520,000
- Price per sq. ft.:$190.69
About this home
First showings begin Sunday, November 1, 2026, at the public open house from 12PM?1:30PM. Private showings begin at 1:30PM. Space to spread out, many updates, and a convenient Sun Prairie location make this 4-bedroom home one you won't want to miss! Featuring four levels of living space, the home welcomes you with a stunning vaulted living room and updated flooring throughout. The upper level offers three bedrooms and two full bathrooms, including a primary suite complete with a private bath and two closets. The lower levels provide a fourth bedroom and additional office/flex spaces, great for working from home, hobbies, or entertaining. Enjoy seamless indoor-outdoor living with walkout access to a low-maintenance deck and beautiful stamped concrete patio. Located within walking distance of Sun Prairie schools, parks, and churches, this home offers an ideal combination of comfort, versatility, and convenience! See full list of updates.
Contact an agent
Home facts
- Year built:1997
- Subdivision & Development:Westwynde II
- Listing ID #:2035574
- Added:1 day(s) ago
- Updated:October 30, 2026 at 05:01 AM
Rooms and interior
- Bedrooms:4
- Total bathrooms:3
- Full bathrooms:3
- Bathrooms Description:Master Bedroom Bath, Master Bedroom Bath: Full, Master Bedroom Bath: Tub/Shower Combo
- Kitchen Description:Dishwasher, Disposal, Freezer, Microwave, On Main Level, Range/Oven, Refrigerator
- Bedroom Description:Master Bedroom On Upper Level
- Basement Description:Finished, Full
- Living area:2,727 sq. ft.
Heating and cooling
- Cooling:Central Air, Forced Air
- Heating:Forced Air, Natural Gas
Structure and exterior
- Year built:1997
- Building area:2,727 sq. ft.
- Lot area:0.22 Acres
- Construction Materials:Brick, Stone, Vinyl
- Exterior Features:Deck
- Levels:Tri-Level
Schools
- High school:Sun Prairie East
- Middle school:Prairie View
- Elementary school:Royal Oaks
Utilities
- Water:Municipal Water
- Sewer:Municipal Sewer
Finances and disclosures
- Price:$520,000
- Price per sq. ft.:$190.69
- Tax amount:$7,645 (2025)
Parking
- Parking description:2 Car Garage, Garage - Attached, Garage Opener Included
- Garage spaces:2
New listings near 1122 Virdon Drive
- New
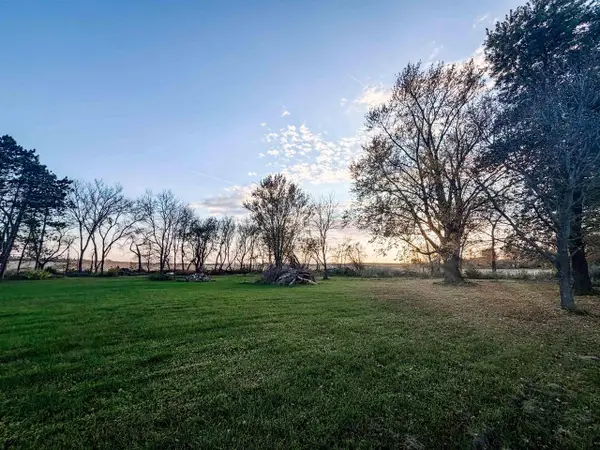 $209,000Active1.47 Acres
1993 County V Road, Sun Prairie, WI 53590
MLS# 2035584Listed by: KEYSTONE REALTY - New
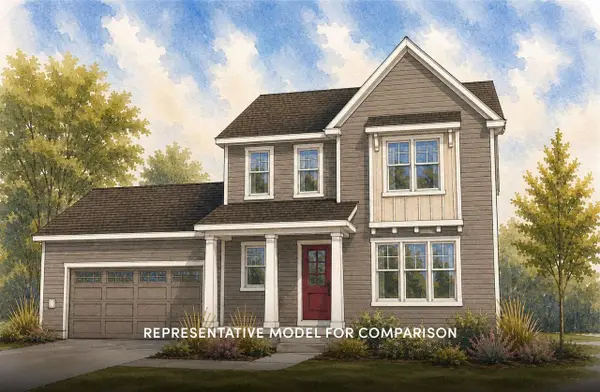 $519,900Active3 beds 3 baths1,881 sq. ft.
2052 Winding Stream Way, Sun Prairie, WI 53590
MLS# 2035592Listed by: STARK COMPANY, REALTORS - New
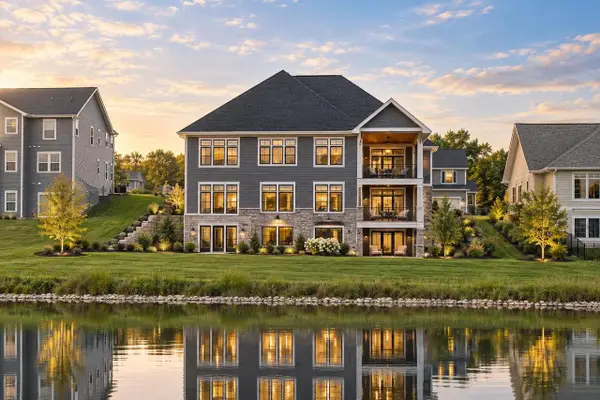 $1,200,000Active5 beds 6 baths6,390 sq. ft.
2308 Lonnie Lane, Sun Prairie, WI 53590
MLS# 2035525Listed by: EXP REALTY, LLC - New
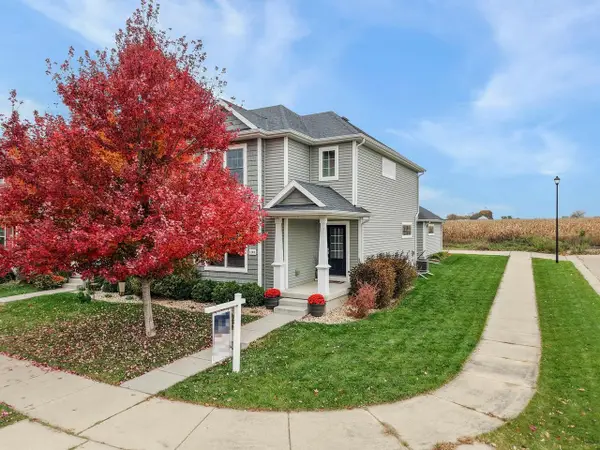 $395,000Active3 beds 3 baths1,630 sq. ft.
1102 O'Keeffe Avenue, Sun Prairie, WI 53590
MLS# 2035501Listed by: LAUER REALTY GROUP, INC. - New
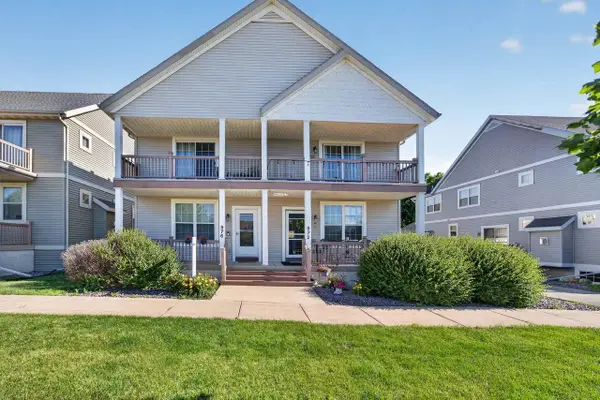 $339,000Active3 beds 4 baths2,146 sq. ft.
972 Stonehaven Drive, Sun Prairie, WI 53590
MLS# 2035404Listed by: MHB REAL ESTATE - Open Sat, 10am to 12pmNew
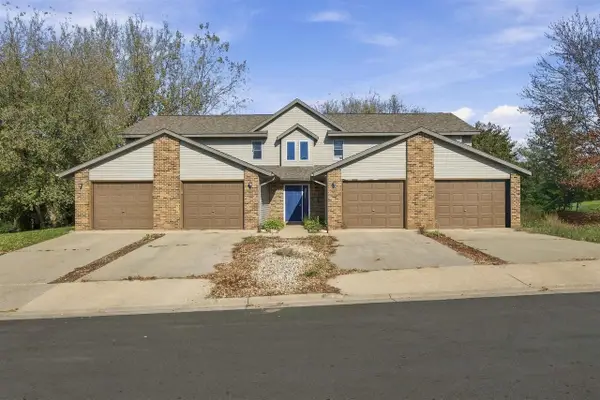 $195,000Active2 beds 1 baths1,017 sq. ft.
153 Talon Place #2, Sun Prairie, WI 53590
MLS# 2035319Listed by: REAL BROKER LLC - New
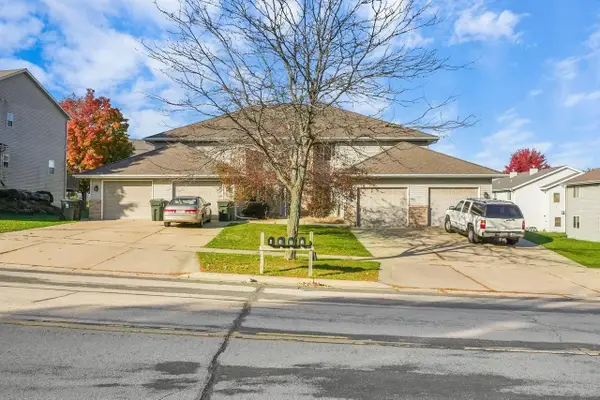 $895,000Active8 beds 8 baths4,540 sq. ft.
586 N Westmount Drive, Sun Prairie, WI 53590
MLS# 2035236Listed by: STARK COMPANY, REALTORS - New
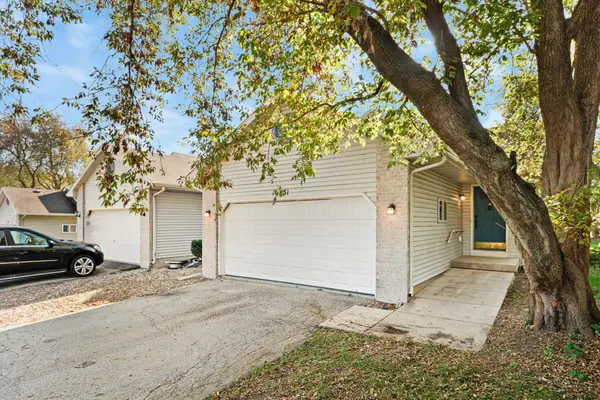 $304,900Active2 beds 2 baths1,777 sq. ft.
731 Athletic Way, SUN PRAIRIE, WI 53590
MLS# 50334811Listed by: REALTY ONE GROUP HAVEN - New
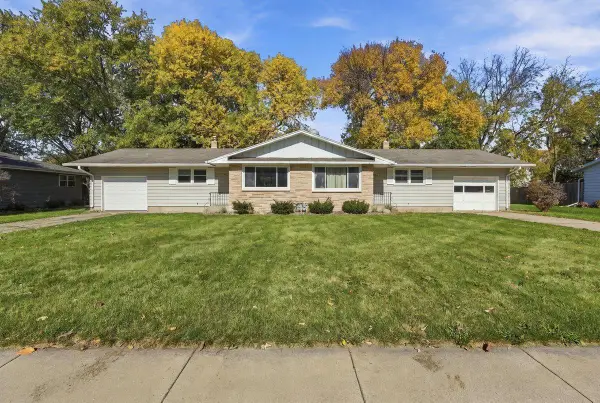 $489,900Active4 beds 2 baths1,664 sq. ft.
604 - 608 Summit Avenue, Sun Prairie, WI 53590
MLS# 2035193Listed by: REALTY EXECUTIVES COOPER SPRANSY


Protect your home and budget from life's surprises with an Assurant Home Warranty, backed by a partner that supports you through every step of homeownership. Explore Plans.
©2026 Century 21 Real Estate LLC. All rights reserved. CENTURY 21®, the CENTURY 21 Logo and C21® are service marks owned by Century 21 Real Estate LLC. Century 21 Real Estate LLC fully supports the principles of the Fair Housing Act and the Equal Opportunity Act. Each office is independently owned and operated. Listing information is deemed reliable but not guaranteed accurate.