
586 N Westmount Drive, Sun Prairie, WI 53590
Local realty services provided by:CENTURY 21 Affiliated
586 N Westmount Drive,Sun Prairie, WI 53590
$895,000
- 8 Beds
- 8 Baths
- 4,540 sq. ft.
- Multi-family
- Active
Listed by: paul haviland, ron kubalanza
Office: stark company, realtors
MLS#:2035236
Source:WI_WIREX_SCW
Price summary
- Price:$895,000
- Price per sq. ft.:$197.14
About this home
Excellent investment opportunity in one of Sun Prairie?s most desirable areas! Built in 2000 and tucked into a quiet residential setting with quick access to shopping, dining, parks, schools and all of Sun Prairie?s amenities. Each of the four oversized units features 2 bedrooms and 2 full bathrooms, a spacious kitchen, generous living areas, in-unit washer and dryer, and a private garage. Well-designed floor plans and strong rental appeal make this an attractive long-term investment, with market rents estimated at $1,750+/month per unit. At market rents, the property offers an attractive gross rent multiplier ( 10.5 GMR)and is being offered below several recent comparable multifamily sales, creating a compelling basis for both current income and long-term appreciation. Seller is selling as part of a 1031 Exchange.
Contact an agent
Home facts
- Year built:2000
- Subdivision & Development:Wyndham Hills
- Listing ID #:2035236
- Added:1 day(s) ago
- Updated:October 24, 2026 at 03:03 AM
Rooms and interior
- Bedrooms:8
- Total bathrooms:8
- Full bathrooms:8
- Living area:4,540 sq. ft.
Heating and cooling
- Heating:Electric, Radiant/Electric
Structure and exterior
- Year built:2000
- Building area:4,540 sq. ft.
- Lot area:0.39 Acres
- Construction Materials:Brick, Vinyl
- Foundation Description:Poured Concrete
Schools
- High school:Sun Prairie West
- Middle school:Prairie View
- Elementary school:Horizon
Utilities
- Water:Municipal Water
- Sewer:Municipal Sewer
Finances and disclosures
- Price:$895,000
- Price per sq. ft.:$197.14
- Tax amount:$14,512 (2025)
Features and amenities
- Amenities:Separate Electric Meters
Parking
- Parking description:1 Car Garage, 1 Space, Garage - Attached
- Garage spaces:1
New listings near 586 N Westmount Drive
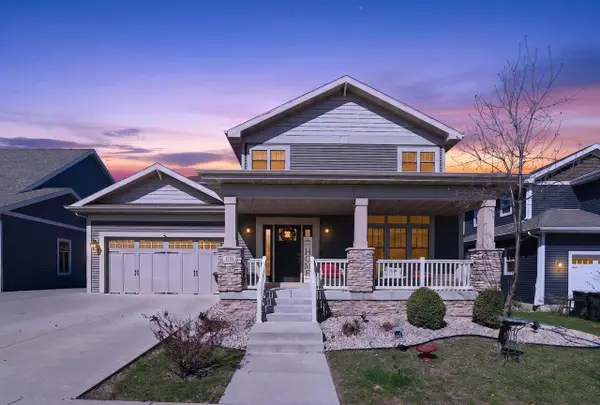 $675,000Active4 beds 4 baths3,921 sq. ft.
1276 Fairhaven Road, Sun Prairie, WI 53590
MLS# 2021216Listed by: FIRST WEBER INC- New
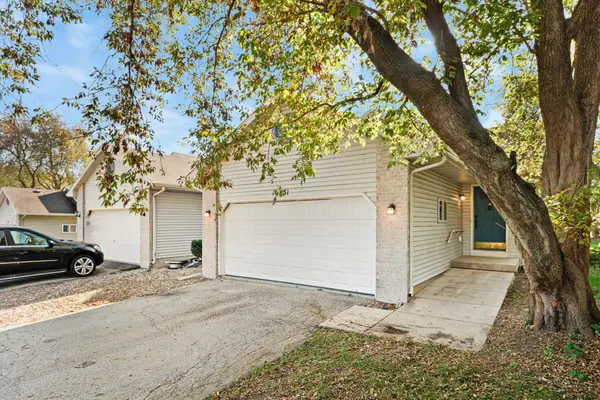 $304,900Active2 beds 2 baths1,777 sq. ft.
731 Athletic Way, SUN PRAIRIE, WI 53590
MLS# 50334811Listed by: REALTY ONE GROUP HAVEN - Open Sun, 12 to 2pmNew
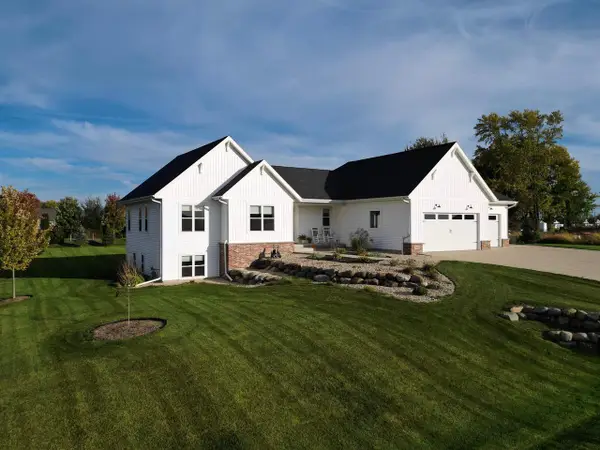 $899,900Active5 beds 3 baths3,331 sq. ft.
2913 Latigo Trace, Sun Prairie, WI 53590
MLS# 2035153Listed by: WINTERBERRY REALTY, LLC. - Open Sun, 11am to 1pmNew
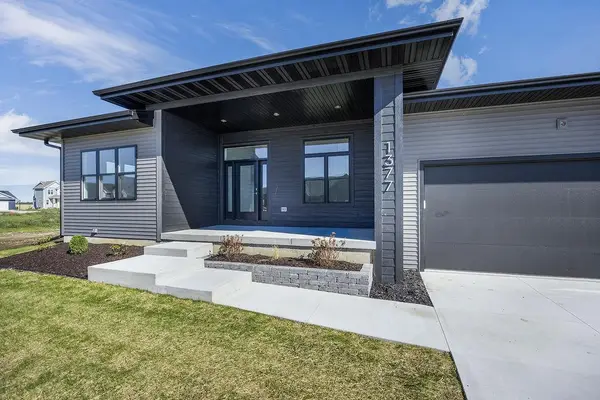 $850,000Active5 beds 4 baths3,545 sq. ft.
1377 Ranger Way, Sun Prairie, WI 53590
MLS# 2035086Listed by: REAL BROKER LLC - New
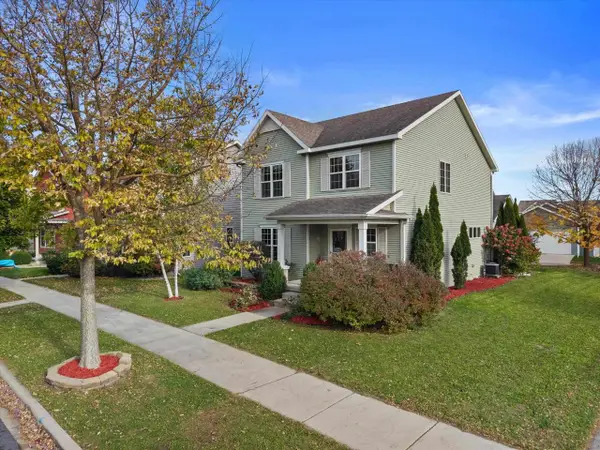 $450,000Active4 beds 4 baths2,531 sq. ft.
1491 Wild Iris Street, Sun Prairie, WI 53590
MLS# 2035042Listed by: REAL BROKER LLC - Open Sun, 11am to 1pmNew
 $499,900Active4 beds 3 baths2,556 sq. ft.
1532 Thoreau Drive, Sun Prairie, WI 53590
MLS# 2035030Listed by: RE/MAX PREFERRED - New
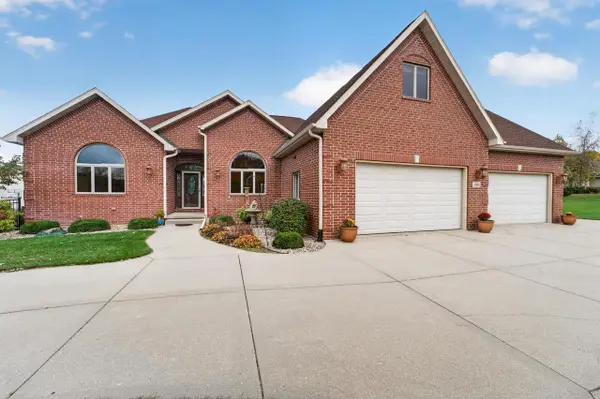 $924,900Active5 beds 4 baths5,186 sq. ft.
3008 Wyndwood Way, Sun Prairie, WI 53590
MLS# 2034982Listed by: MHB REAL ESTATE - Open Sun, 12 to 4pmNew
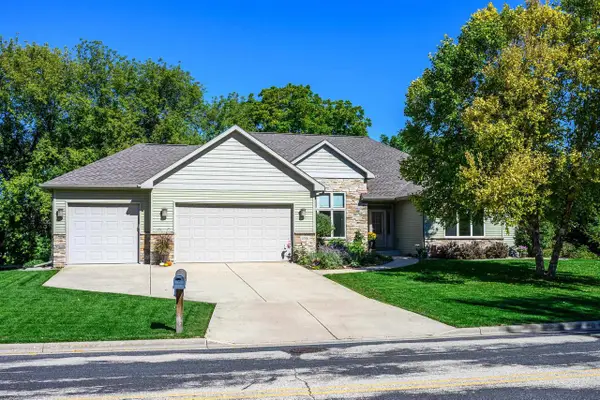 $824,900Active5 beds 4 baths4,700 sq. ft.
2052 Corinth Drive, Sun Prairie, WI 53590
MLS# 2034914Listed by: HAMNER REAL ESTATE GROUP - Open Sun, 12 to 2pmNew
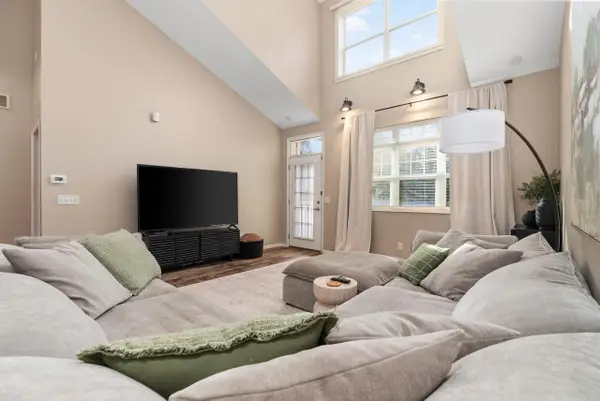 $374,500Active3 beds 4 baths2,557 sq. ft.
1226 School Street, Sun Prairie, WI 53590
MLS# 2034818Listed by: BADGER REALTY TEAM


Protect your home and budget from life's surprises with an Assurant Home Warranty, backed by a partner that supports you through every step of homeownership. Explore Plans.
©2026 Century 21 Real Estate LLC. All rights reserved. CENTURY 21®, the CENTURY 21 Logo and C21® are service marks owned by Century 21 Real Estate LLC. Century 21 Real Estate LLC fully supports the principles of the Fair Housing Act and the Equal Opportunity Act. Each office is independently owned and operated. Listing information is deemed reliable but not guaranteed accurate.