6444 Irving Drive, Sun Prairie, WI 53590
Local realty services provided by:CENTURY 21 Affiliated
6444 Irving Drive,Sun Prairie, WI 53590
$1,269,000
- 5 Beds
- 5 Baths
- 4,500 sq. ft.
- Single family
- Active
Listed by: autumn garrigan
Office: mhb real estate
MLS#:2030394
Source:WI_WIREX_SCW
Price summary
- Price:$1,269,000
- Price per sq. ft.:$282
About this home
One-of-a-kind custom home offering exceptional craftsmanship, luxurious finishes, and incredible entertaining spaces. The kitchen features high end appliances, quartz counters, a striking concrete waterfall island, and a butler's pantry. A sunken living room, anchored by an oversized wood-burning fireplace, flows seamlessly to the outdoor living spaces, while the formal dining room and cozy caf area provide the perfect setting for everyday living. The main-level primary boasts vaulted ceilings, a walk-in closet, and a spa-like ensuite with dual vanities and a tile shower. Upstairs offers four additional bedrooms and two full baths. The exposed lower level is built for entertaining with a spacious family room, wet bar, dining area, rec room, wine room, and den/office. Outside, enjoy the large patio, 3-season porch, private cabana, hot tub, and beautiful landscaped uplighting. Complete with a 2+ car garage, this extraordinary home blends timeless design with everyday luxury.
Contact an agent
Home facts
- Year built:2015
- Subdivision & Development:Gehrkes Knoll
- Listing ID #:2030394
- Added:51 day(s) ago
- Updated:October 04, 2026 at 02:42 PM
Rooms and interior
- Bedrooms:5
- Total bathrooms:5
- Full bathrooms:4
- Half bathrooms:1
- Dining Description:On Main Level
- Bathrooms Description:At least 1 Tub, Master Bedroom Bath, Master Bedroom Bath: Full, Master Bedroom Bath: Walk-In Shower
- Kitchen Description:Dishwasher, Disposal, Microwave, On Main Level, Range/Oven, Refrigerator
- Bedroom Description:Master Bedroom On Main Level, Walk-In Closet(s)
- Basement Description:Exposed, Full, Full Size Windows, Partially Finished
- Living area:4,500 sq. ft.
Heating and cooling
- Cooling:Central Air, Forced Air
- Heating:Forced Air, Natural Gas
Structure and exterior
- Year built:2015
- Building area:4,500 sq. ft.
- Lot area:0.79 Acres
- Architectural Style:Contemporary
- Construction Materials:Vinyl
- Exterior Features:Patio, Sprinkler System
- Levels:2 Story
Schools
- High school:Sun Prairie West
- Middle school:Prairie View
- Elementary school:Horizon
Utilities
- Water:Municipal Water
- Sewer:Municipal Sewer
Finances and disclosures
- Price:$1,269,000
- Price per sq. ft.:$282
- Tax amount:$14,151 (2025)
Features and amenities
- Laundry features:Dryer, Washer
- Amenities:Cathedral/Vaulted Ceiling, Wet Bar
Parking
- Parking description:2 Car Garage, Garage - Attached
- Garage spaces:2
New listings near 6444 Irving Drive
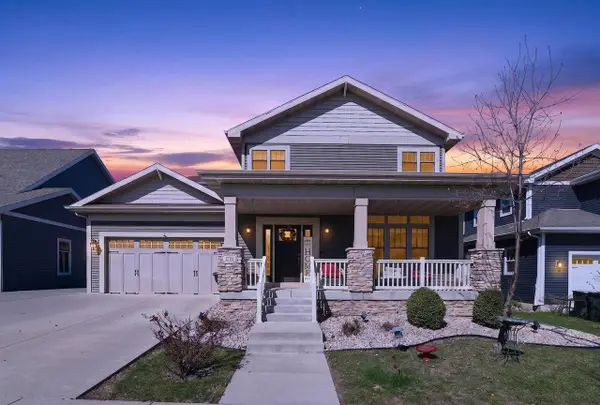 $675,000Active4 beds 4 baths3,921 sq. ft.
1276 Fairhaven Road, Sun Prairie, WI 53590
MLS# 2021216Listed by: FIRST WEBER INC- New
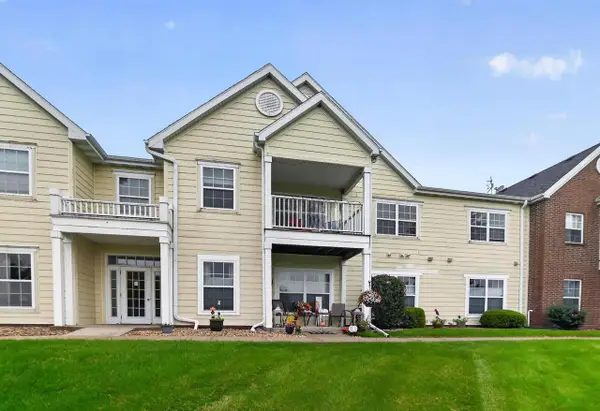
 $290,000Active2 beds 2 baths1,483 sq. ft.
3027 Providence Street, Sun Prairie, WI 53590
MLS# 2033839Listed by: CENTURY 21 AFFILIATED - Open Sun, 12 to 2pmNew
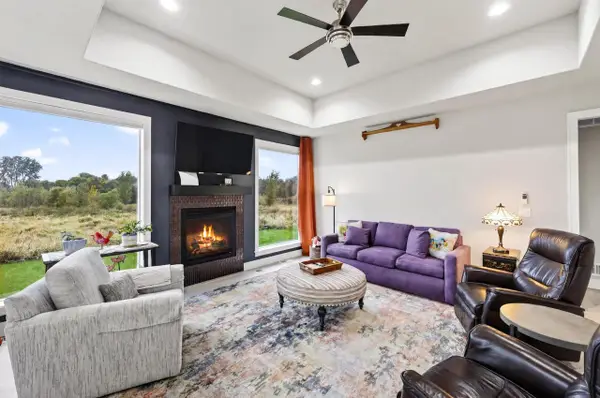 $659,000Active4 beds 3 baths2,613 sq. ft.
142 N Legacy Way, Sun Prairie, WI 53590
MLS# 2033827Listed by: STARK COMPANY, REALTORS - New
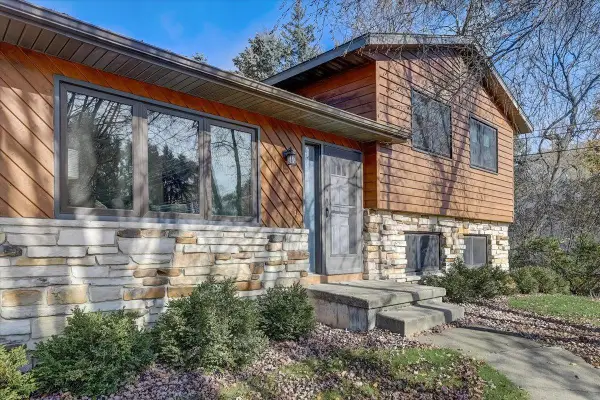 $399,000Active3 beds 2 baths1,800 sq. ft.
1110 Sunfield Street, Sun Prairie, WI 53590
MLS# 2033708Listed by: NEXTHOME MIDWEST - New
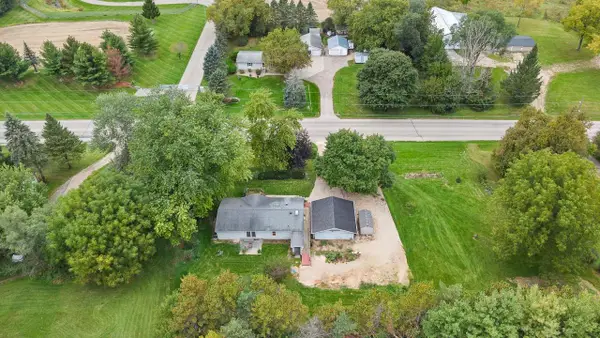 $399,000Active3 beds 2 baths1,352 sq. ft.
5688 S Bird Street, Sun Prairie, WI 53590
MLS# 2033683Listed by: EXP REALTY, LLC - New
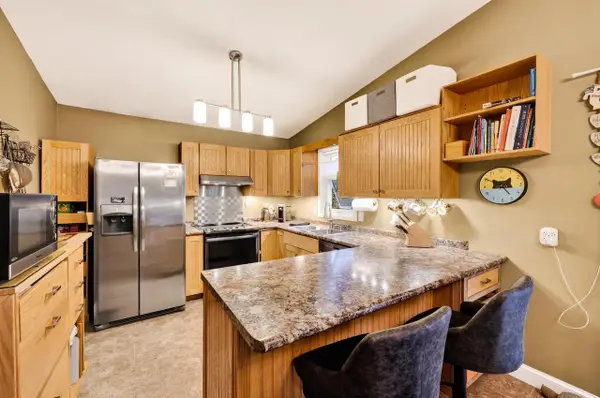 $335,000Active3 beds 2 baths1,748 sq. ft.
1727 Delaware Drive, Sun Prairie, WI 53590
MLS# 2033658Listed by: STARK COMPANY, REALTORS - New
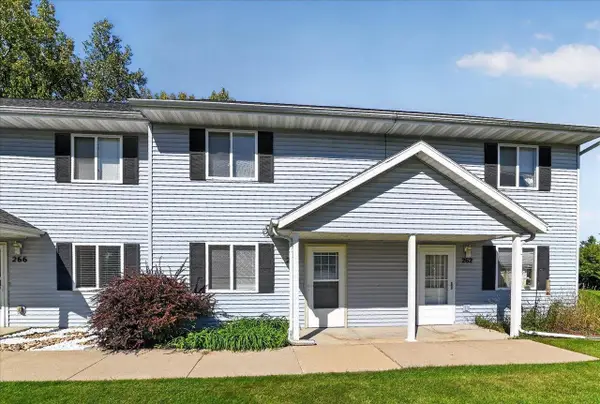 $249,900Active2 beds 2 baths1,100 sq. ft.
264 Talon Place, Sun Prairie, WI 53590
MLS# 2033595Listed by: METRO BROKERS/LI ZHANG - New
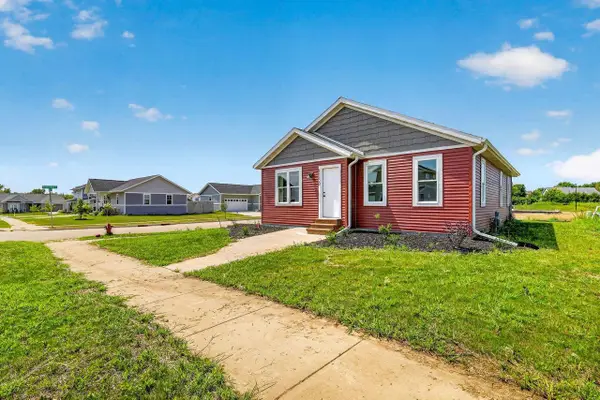 $282,000Active3 beds 1 baths1,176 sq. ft.
1150 Kamperschroer Way, Sun Prairie, WI 53590
MLS# 2033586Listed by: STARK COMPANY, REALTORS - New
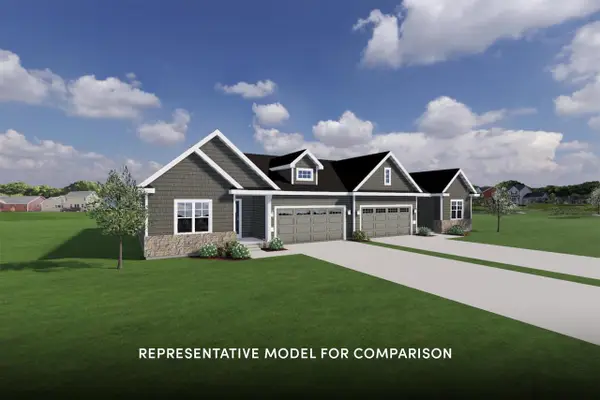 $479,900Active3 beds 2 baths1,516 sq. ft.
2074 Leopold Way, Sun Prairie, WI 53590
MLS# 2033464Listed by: STARK COMPANY, REALTORS - New
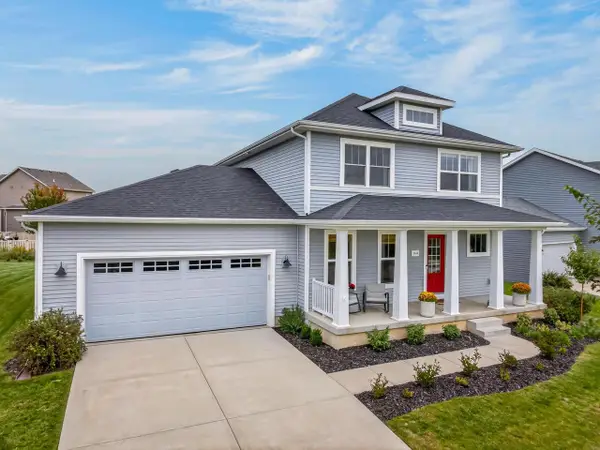 $559,000Active4 beds 3 baths2,056 sq. ft.
2434 Leopold Way, Sun Prairie, WI 53590
MLS# 2033429Listed by: FIRST WEBER, INC


Protect your home and budget from life's surprises with an Assurant Home Warranty, backed by a partner that supports you through every step of homeownership. Explore Plans.
©2026 Century 21 Real Estate LLC. All rights reserved. CENTURY 21®, the CENTURY 21 Logo and C21® are service marks owned by Century 21 Real Estate LLC. Century 21 Real Estate LLC fully supports the principles of the Fair Housing Act and the Equal Opportunity Act. Each office is independently owned and operated. Listing information is deemed reliable but not guaranteed accurate.